






Design
Shaped around the space.
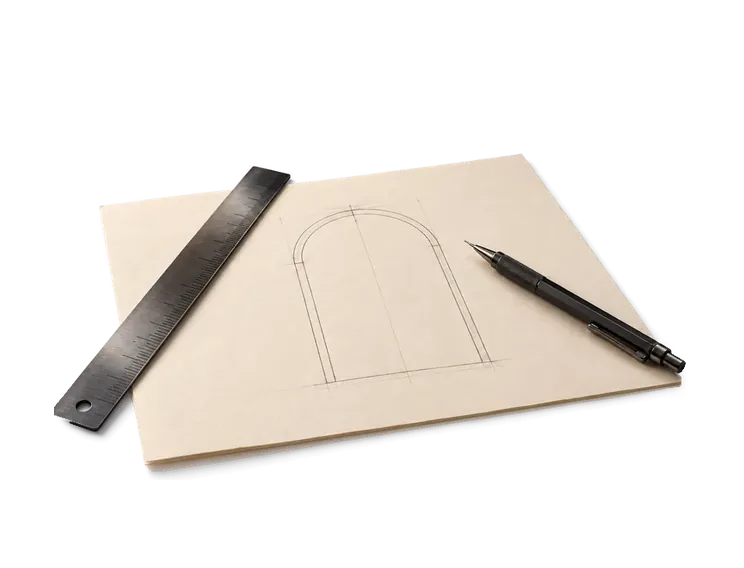
Each design starts from its place: the opening, the wall, the stair or the terrace. A catalog model, or an idea of your own, is the starting point.

A distinctive
entrance.
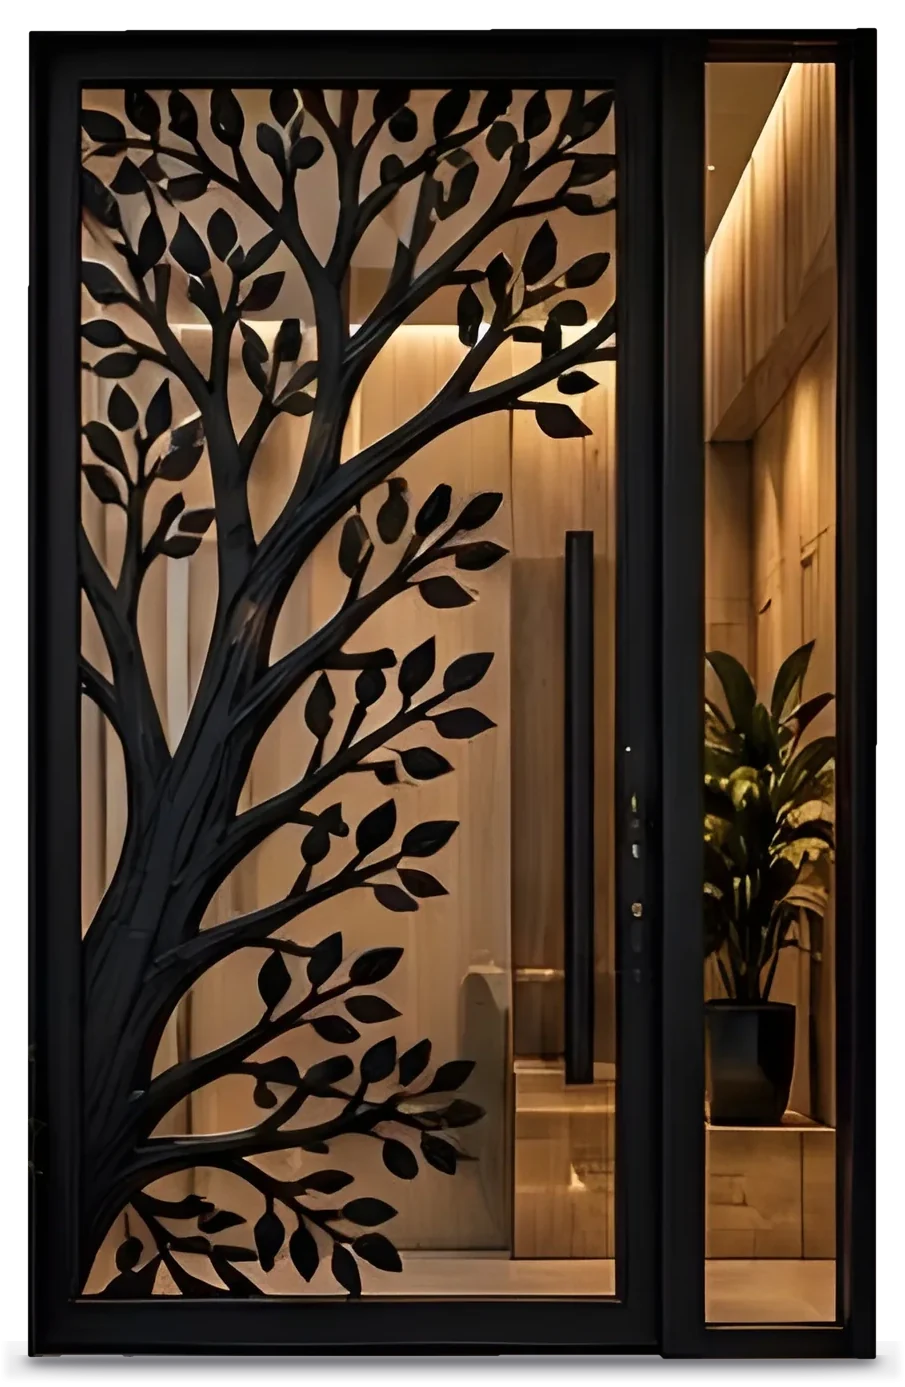
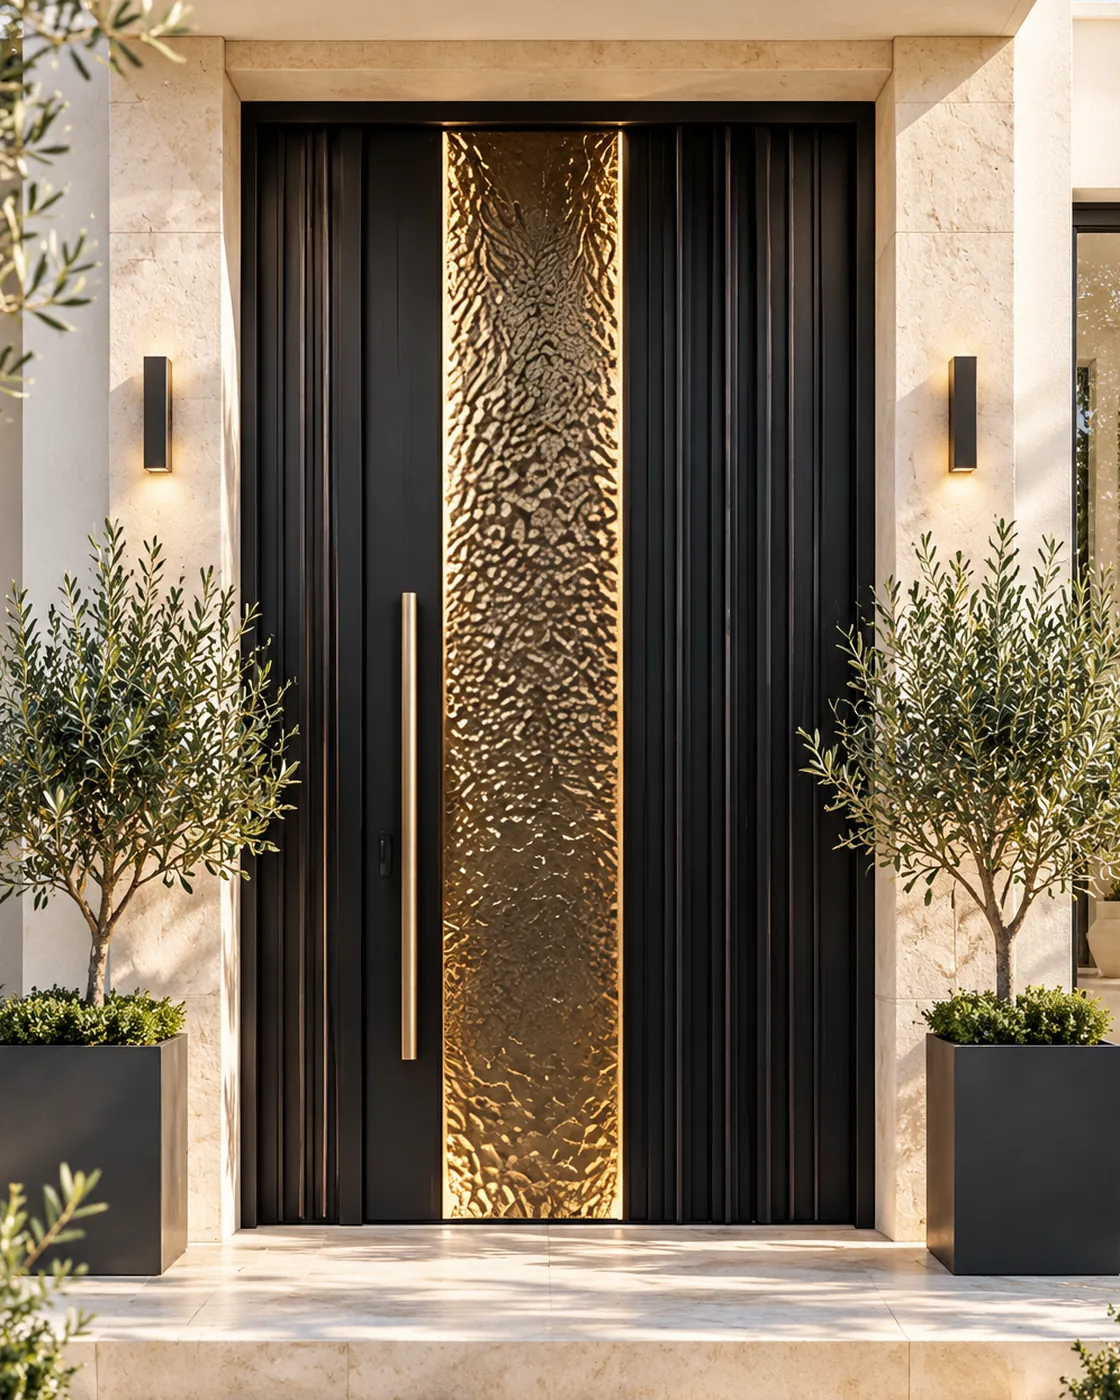
The collection holds 63 entry doors: quiet paneled faces and smooth fluting, sculpted relief, crescent curves traced in light, wrought scrolls behind glass and laser-cut tree silhouettes. Each model is shown on its own, so proportions, surface and hardware are easy to compare. The direction you choose is then made to order for your opening.
Gates & wickets. Scrollwork that reveals the garden.
Carports. A vaulted roof lined with light.
Railings. Leaves and branches around the balcony.
Entry doors. A crescent traced in light.
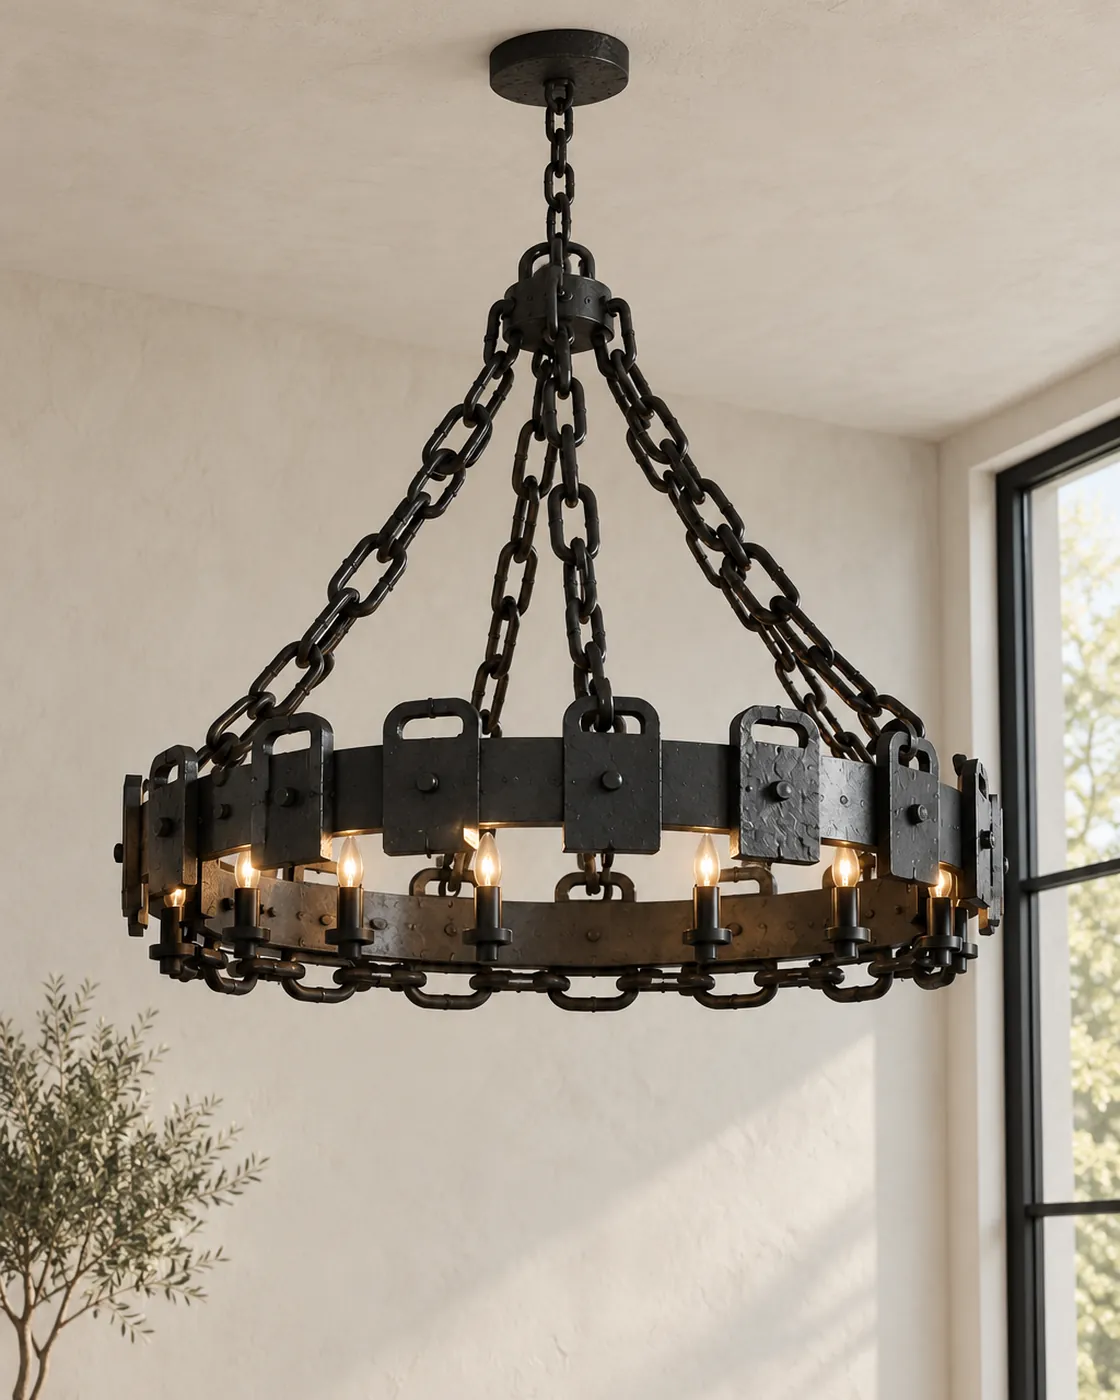
Chandeliers. Rings of warm light, suspended.
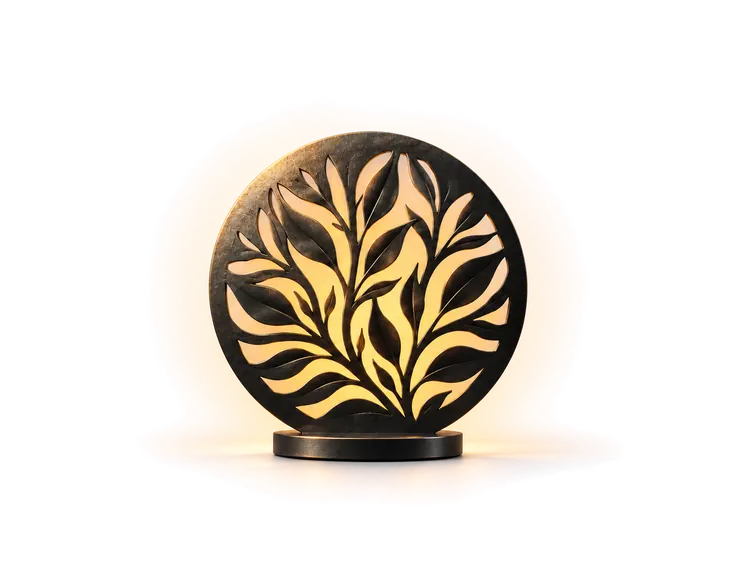
Wall art. A tree held in a ring of light.
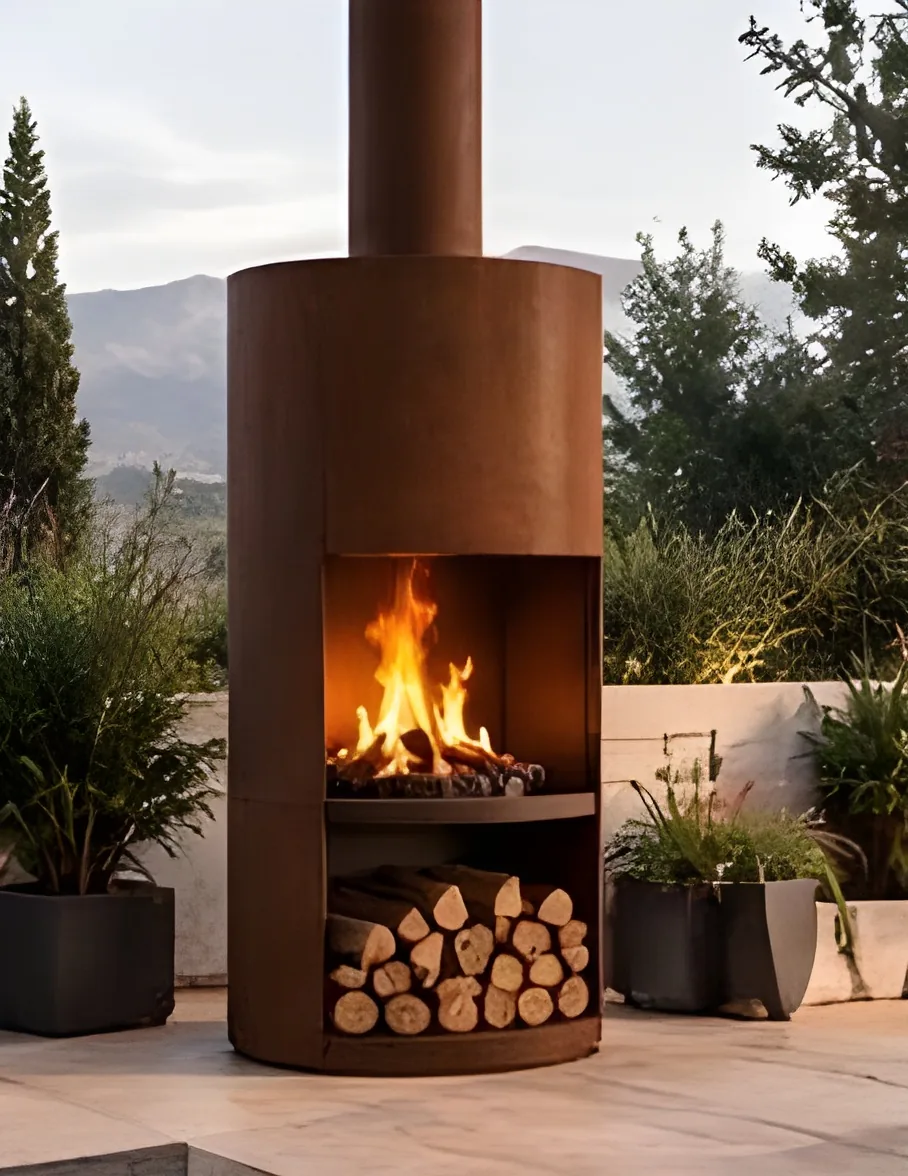
Fire pits. Open flame in a rust-toned bowl.
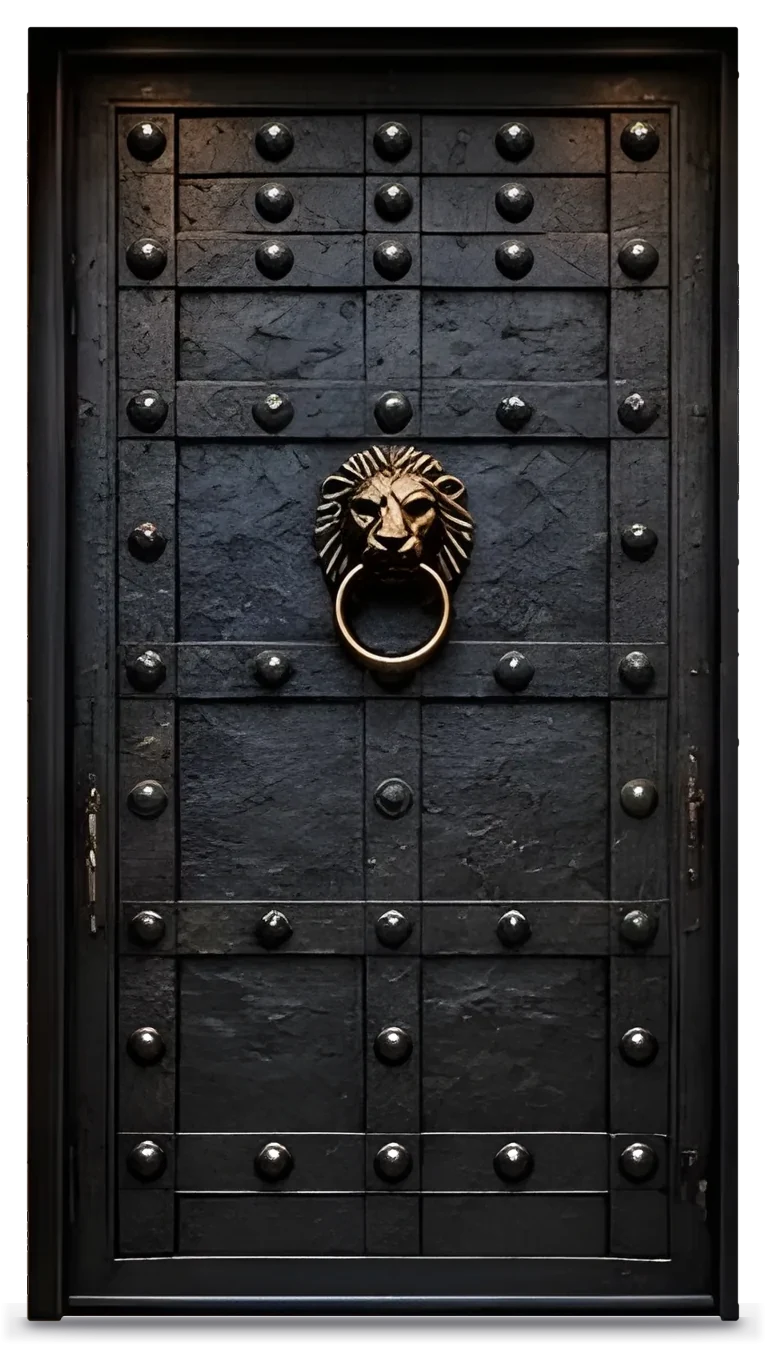
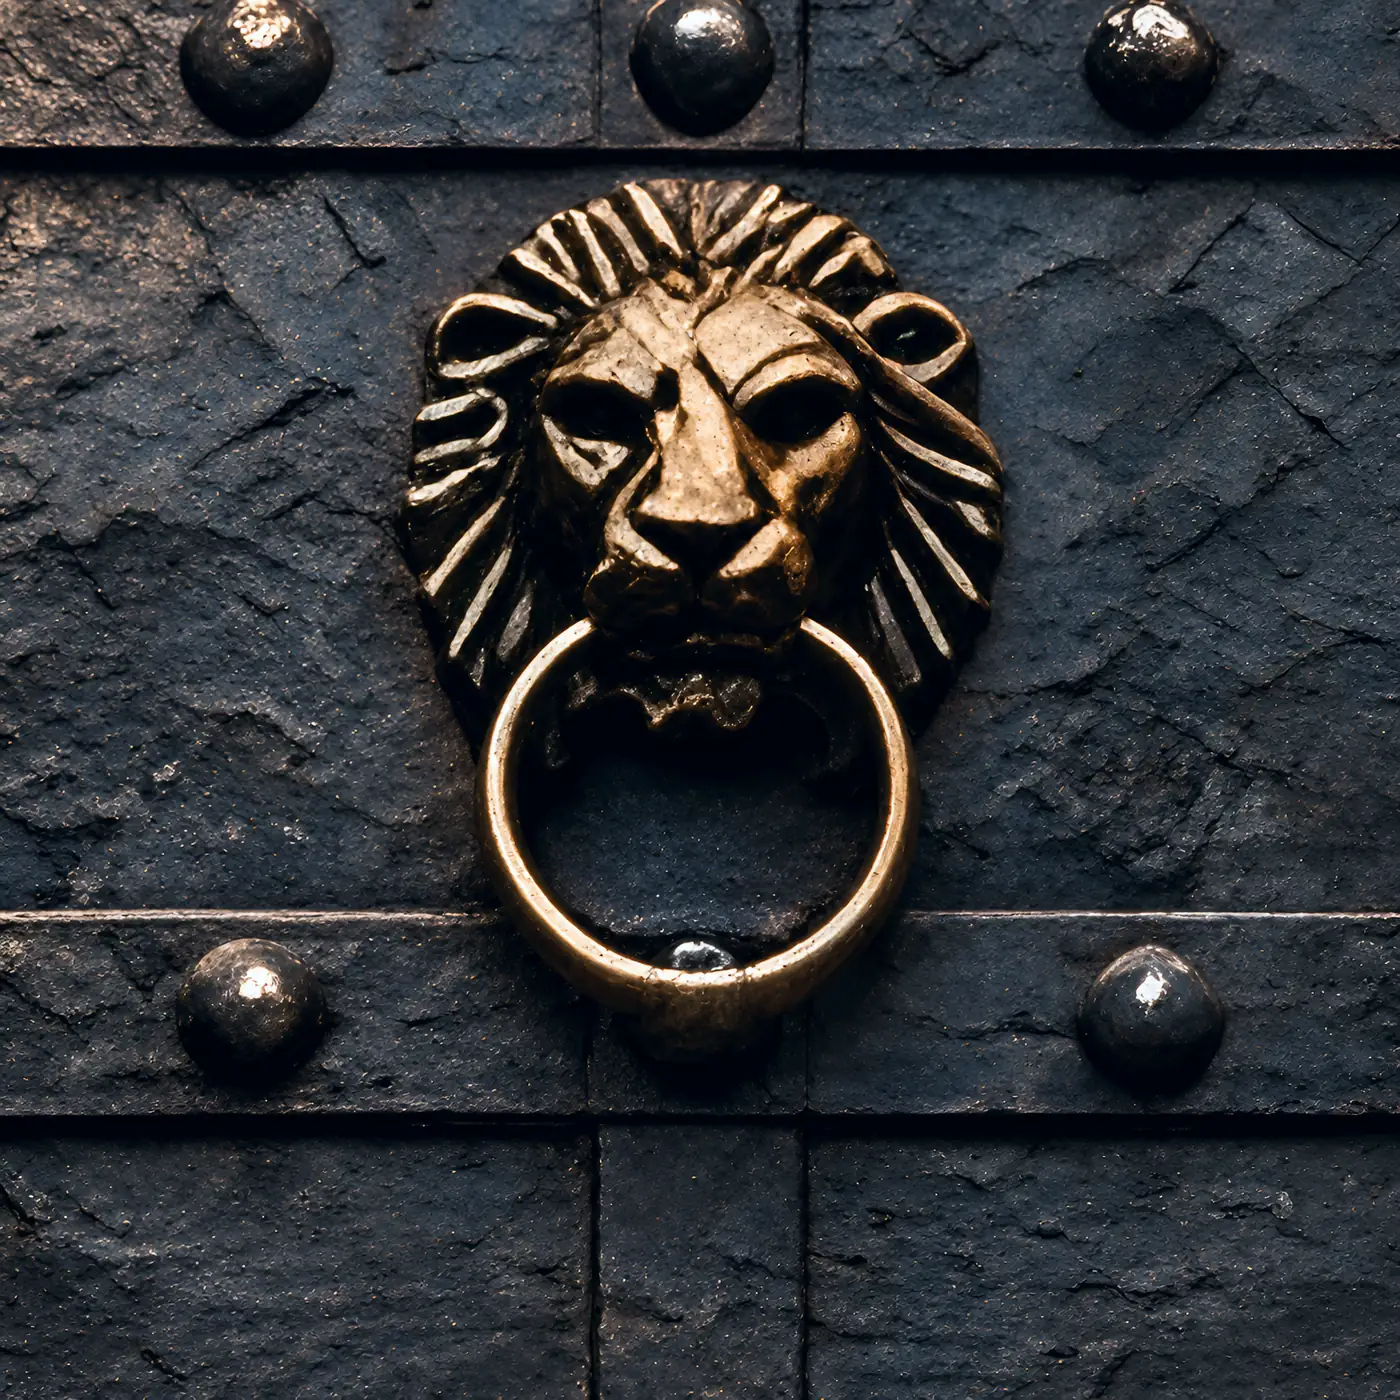
Lion-head knocker. A cast lion head holds the ring knocker at the center of the door, shown in antique bronze.
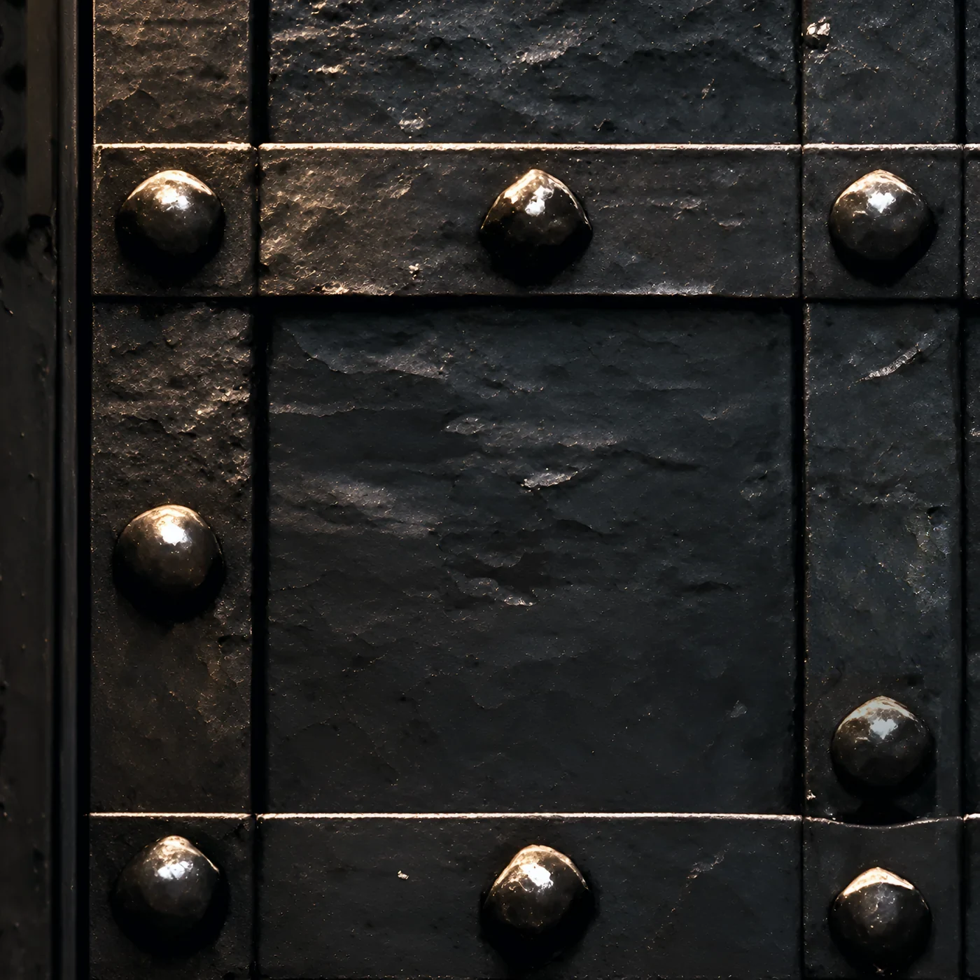
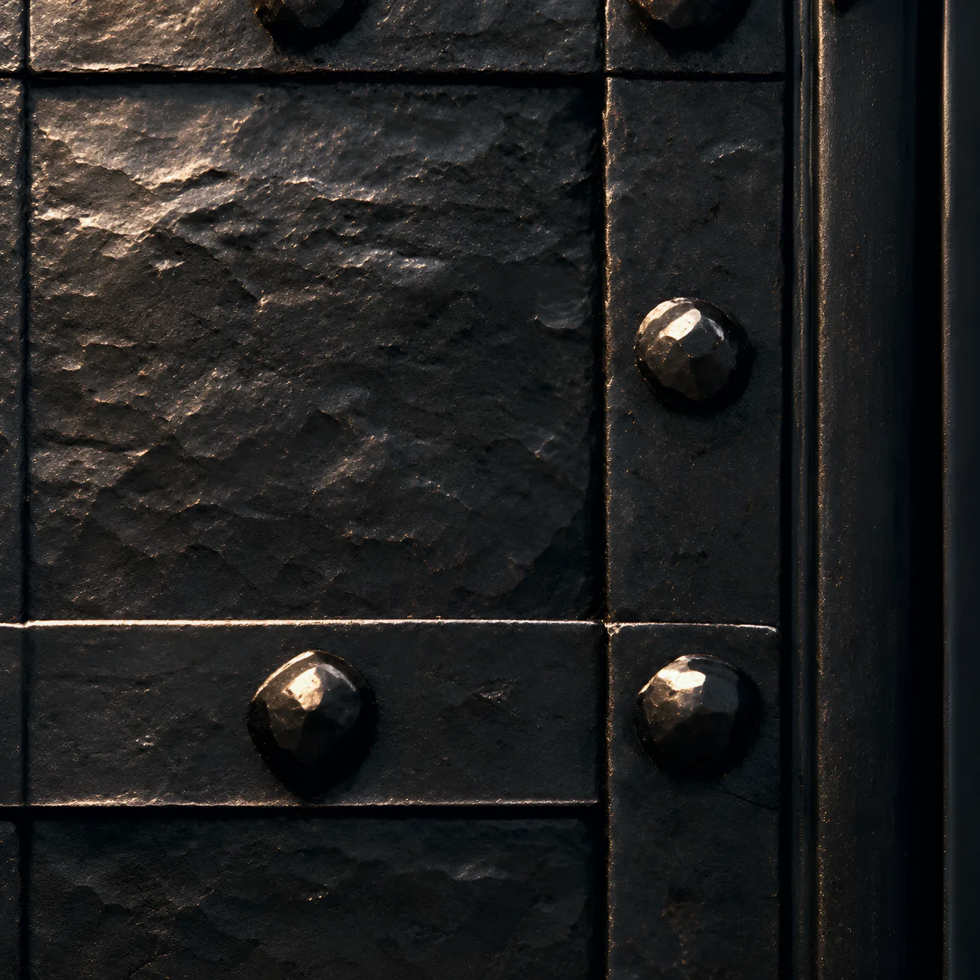
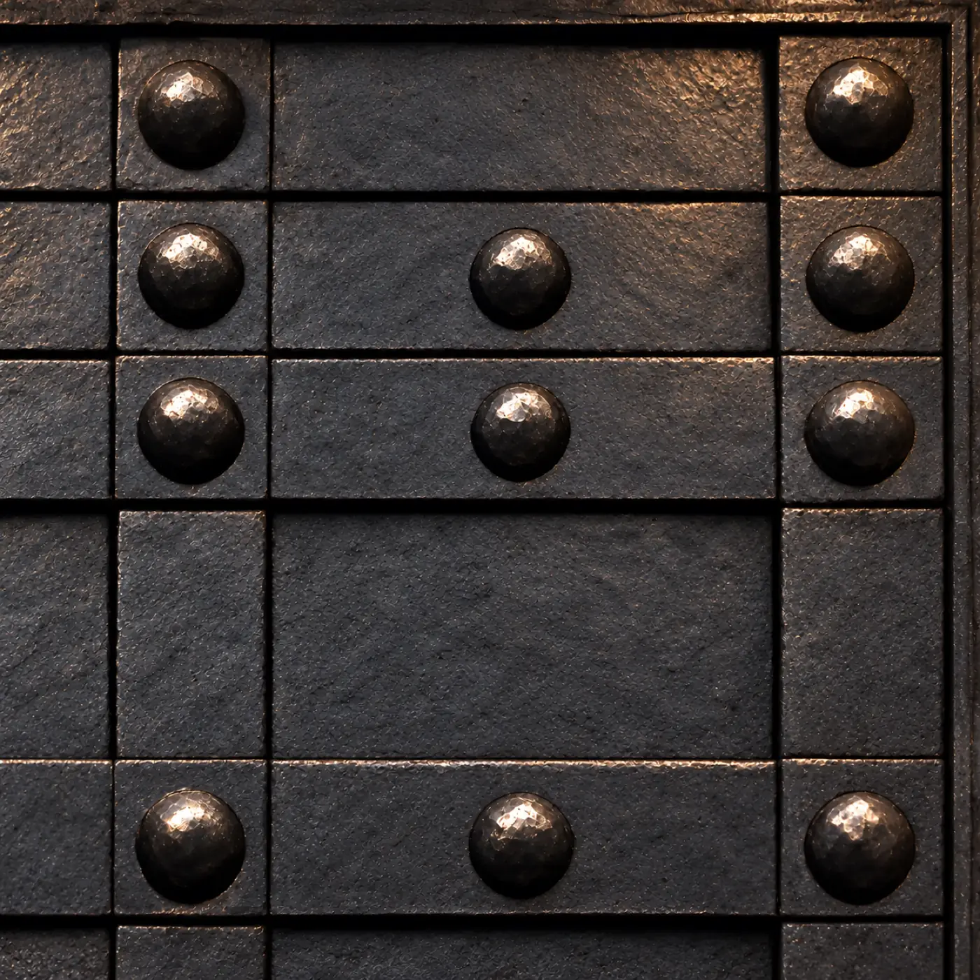
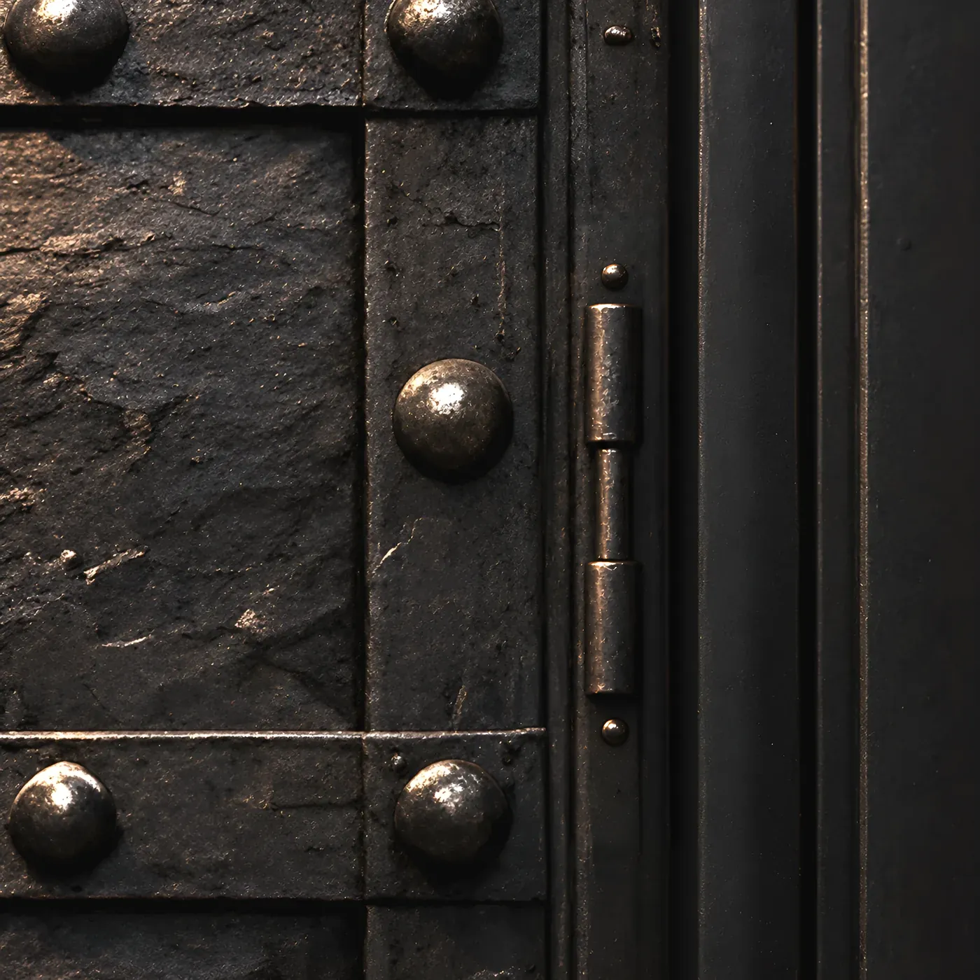
Forged studs. Rounded studs sit where the straps cross and along the panel edges, adding depth across the face.
Hammered plate. Hammered steel plate fills each field between the straps and gives the dark face its texture.
Steel straps. Broad crossing straps divide the surface into a regular grid of panels from top to bottom.
Blackened steel. Shown in blackened steel with an antique bronze knocker. The finish is aligned to each project.
Ironclad Lion Door. Model DR-027: classic and ornate, with studs, straps and a lion-head knocker in one composed face.
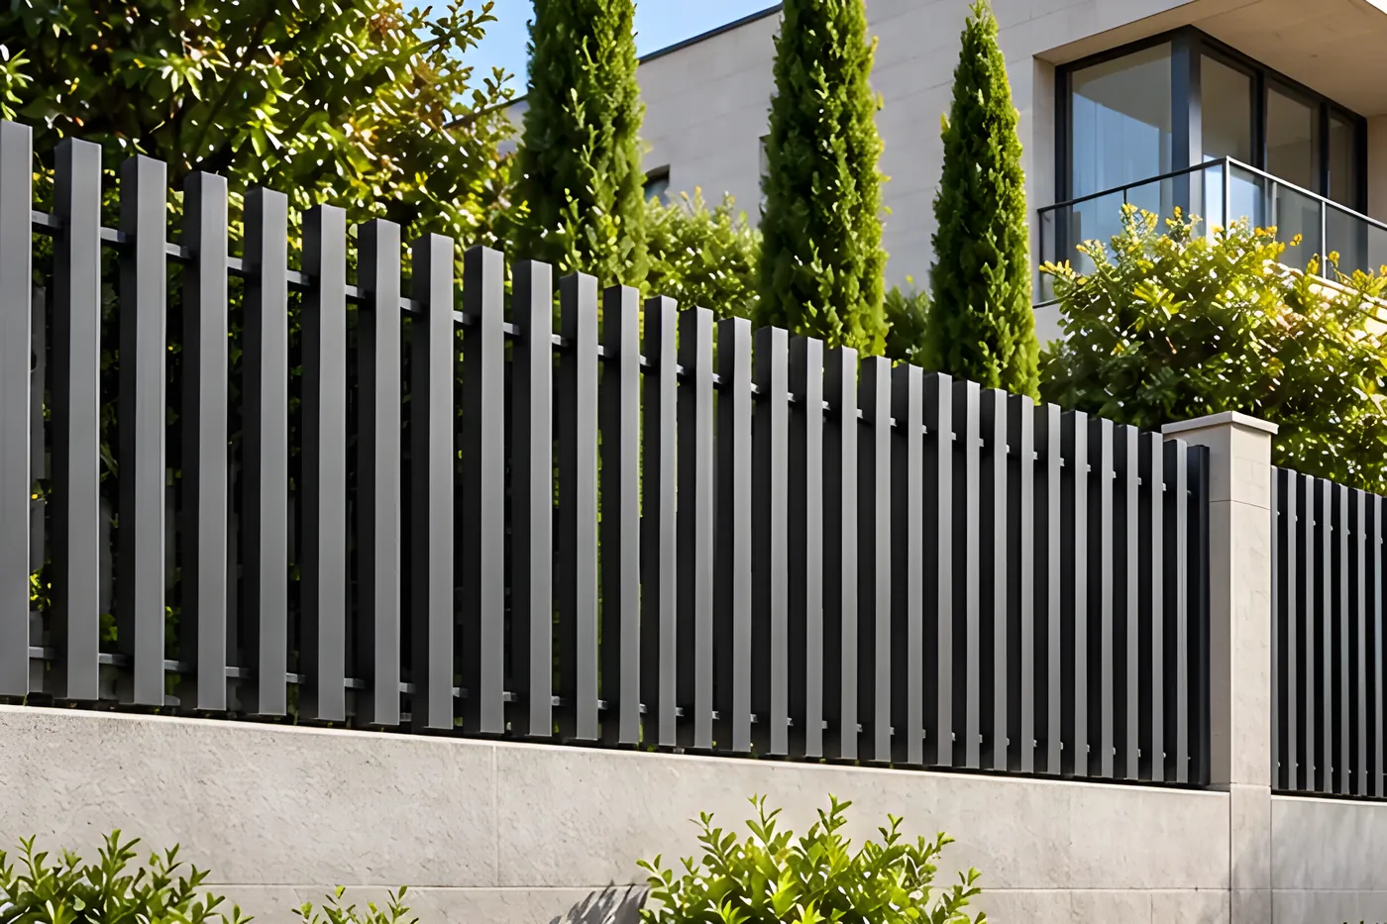
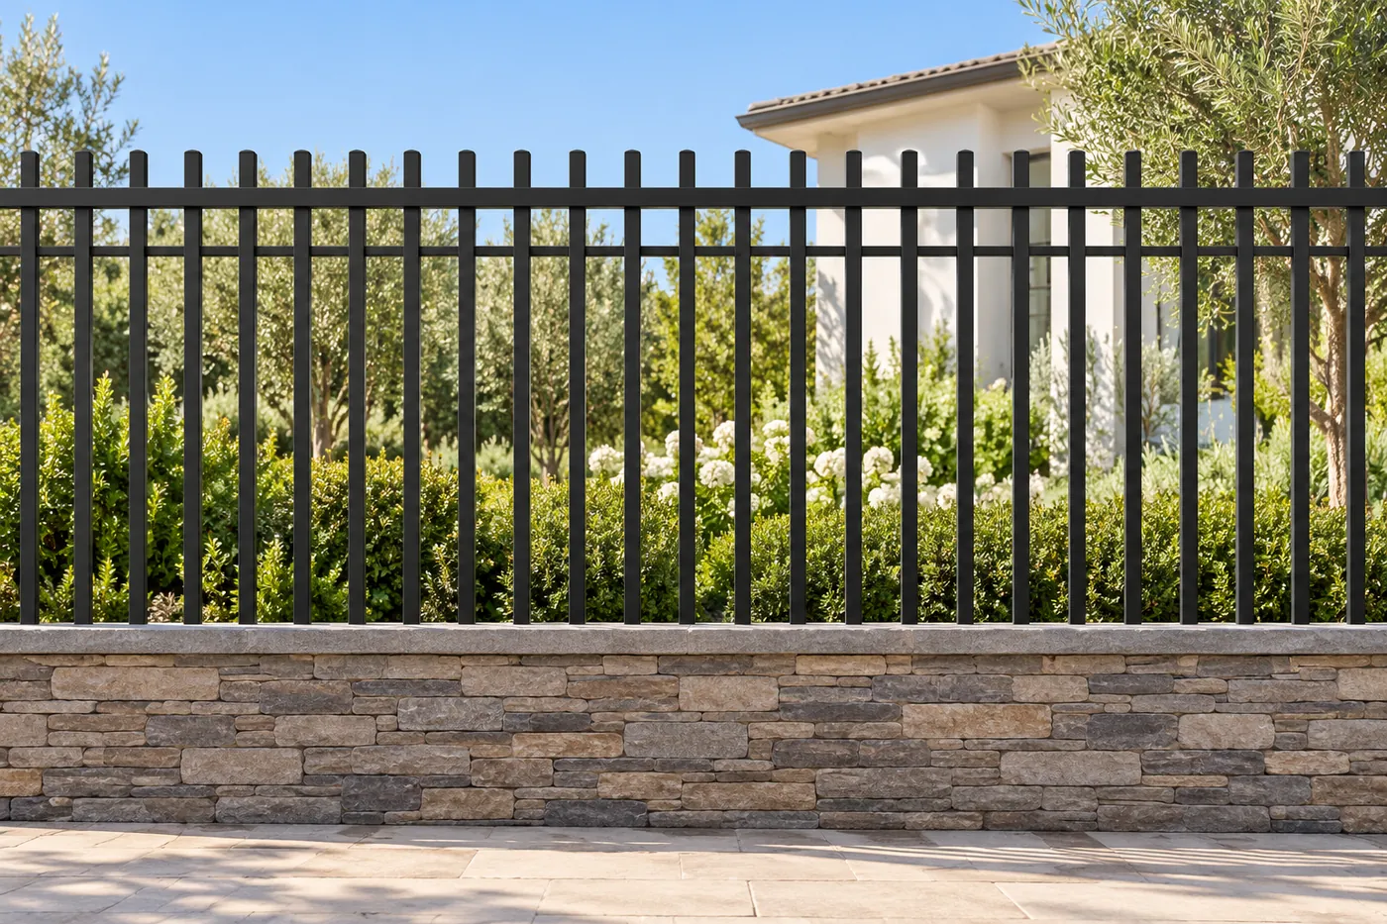
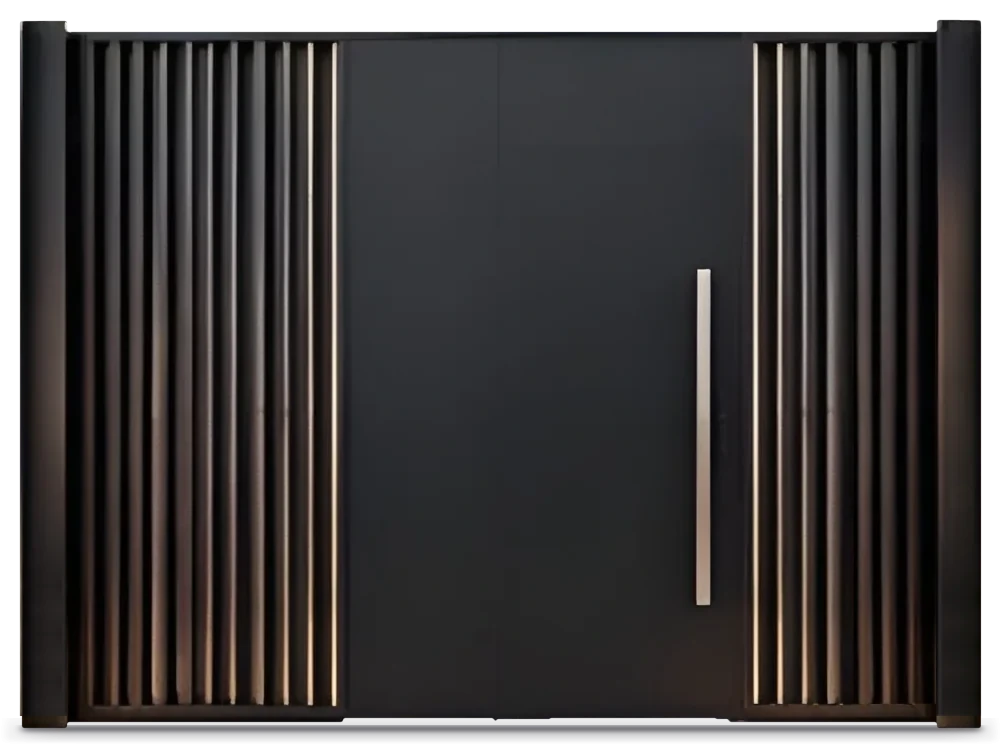
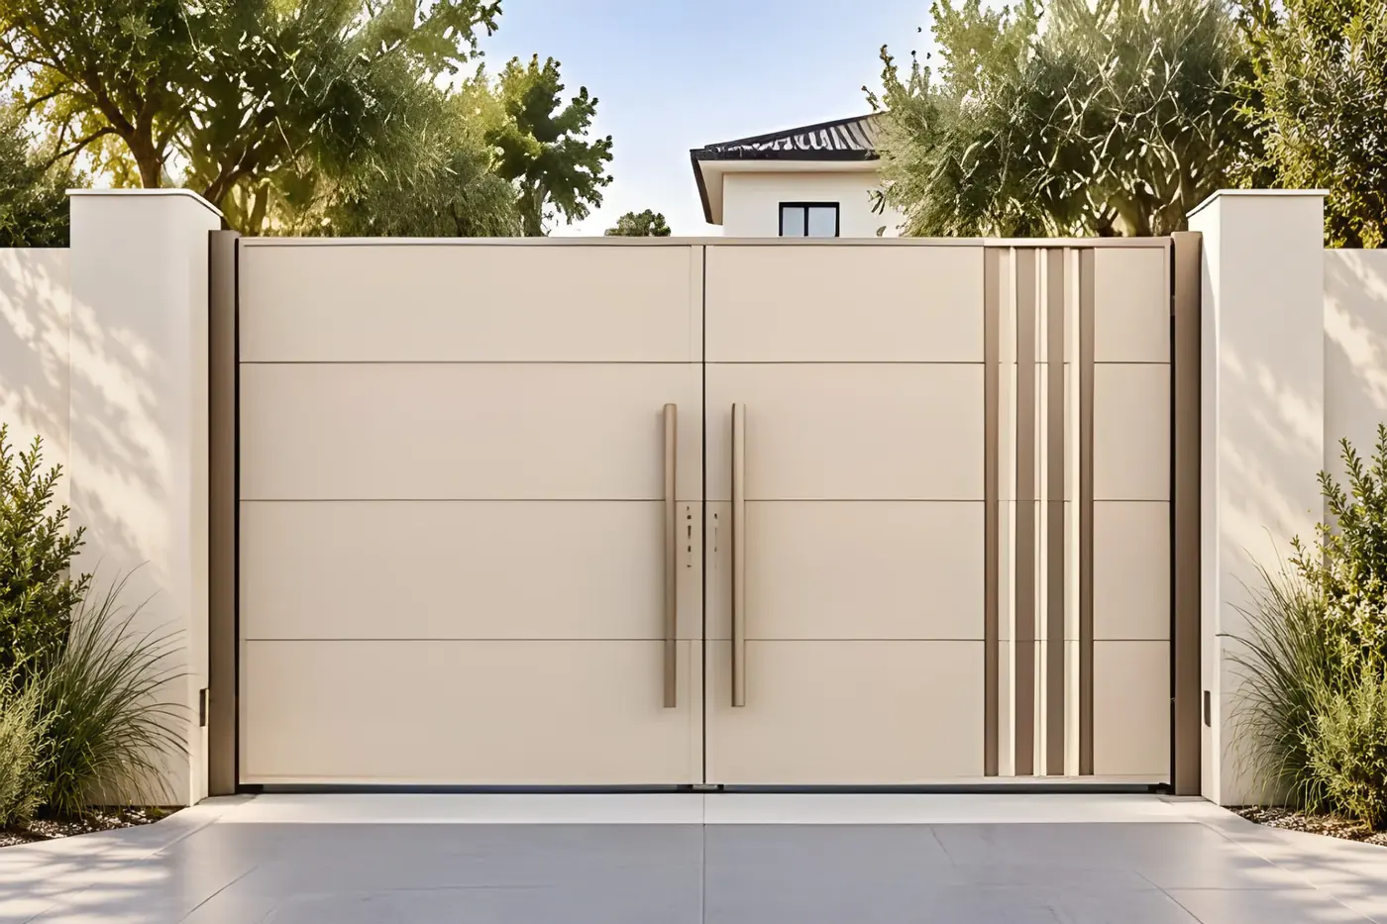
The arrival begins at the gate. Across 47 gate and wicket designs, the collection moves from pale solid panels and dark slats to open bars, nested grids, laser-cut screens and arched scrollwork with bronze-tone highlights. Each is shown on its own, so the balance of open and closed areas, the frame shape and the visible finish can be compared before the conversation turns to your entrance.
47
gate & wicket designs
12
minimal gate & fence designs
202
models across Architecture
Line, rhythm,
shelter.
Carports, stair and balcony railings and door canopies share one language: slim dark frames, clear proportions and repeated lines. Flat and clear roofs, slatted ceilings and curved shells frame a drive or an entrance; glass, fine cable, pickets and laser-cut panels set the rhythm of a stair.
17 parking structures with flat, glazed, curved and sail roofs, wood-look ceilings and linear light, shown with the posts and screens that shape each bay.
Open structures with patterned overhead planes and slender framing, from pale louvers over a drive to a branch-screen roof above a garden terrace.
38 designs, from clear glass and fine cable to pickets, horizontal bars and laser-cut leaves, with stair and balcony versions sharing one model name.
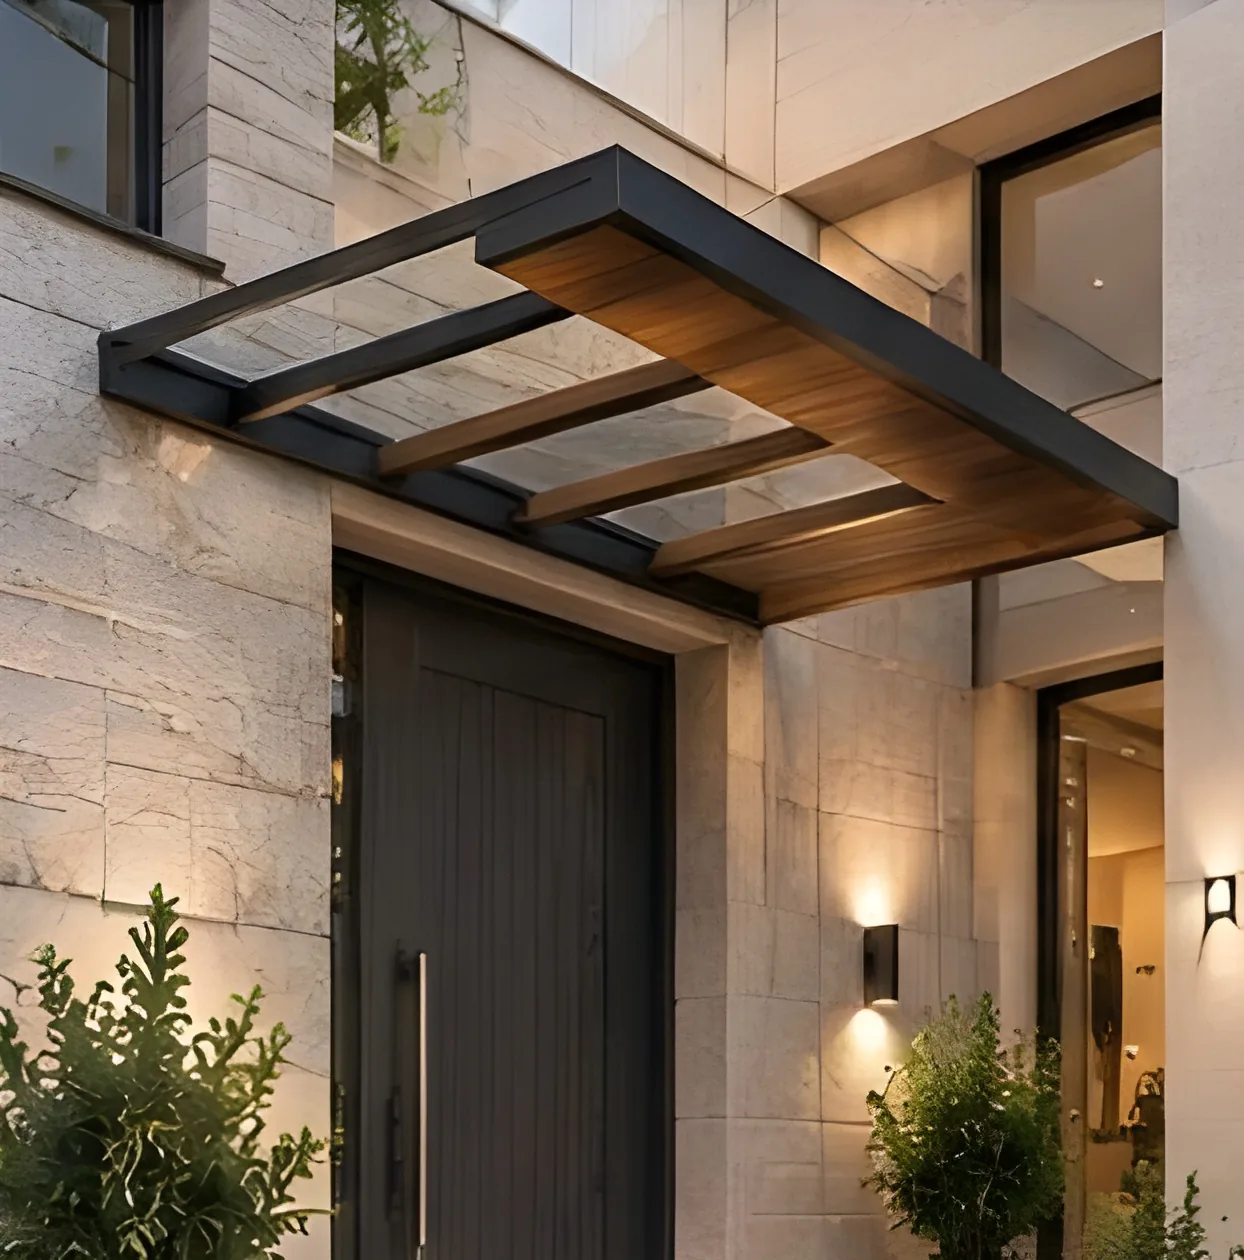
33 canopies above the entrance: flat and curved profiles, clear glass, translucent panels, open slats and patterned roofs, several with light along the underside.
Built around
your project.
Every piece begins with a conversation, then moves through design, fabrication, finish and installation. A catalog model is a starting point: dimensions, finish and construction are aligned to the individual project, and the selected direction is fabricated for it. The films and images on this page are visualizations of the process and the designs.
365
models to start from
11
collections
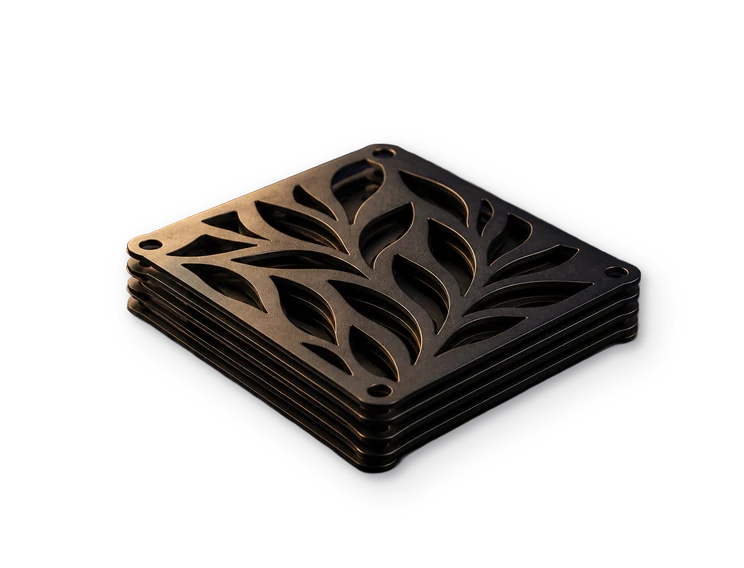
Laser-cut steel panels carry leaves, cells and branches through gates, railings, canopies, grills and 13 wall art designs.
Forged steel and iron give the classic pieces their weight: scrolls on doors and gates, branches, leaves and chain on chandeliers.
Frames, posts, straps and panels come together as one structure, the way each gate, canopy and carport is shown whole.
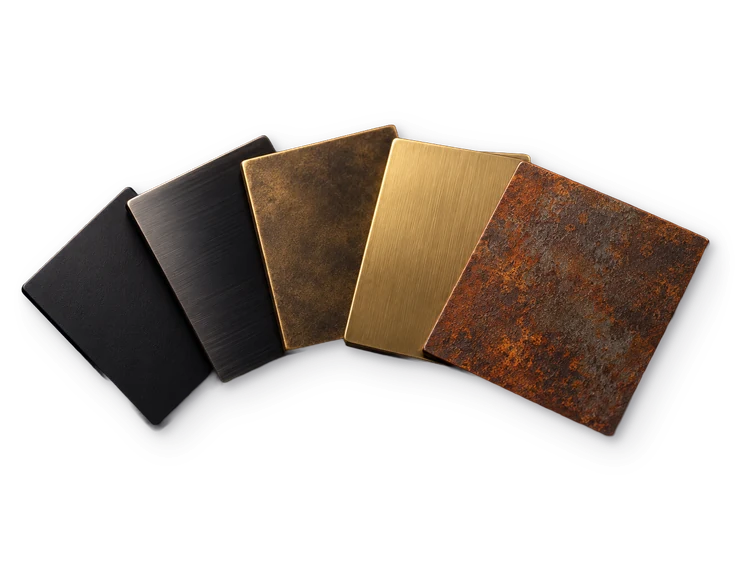
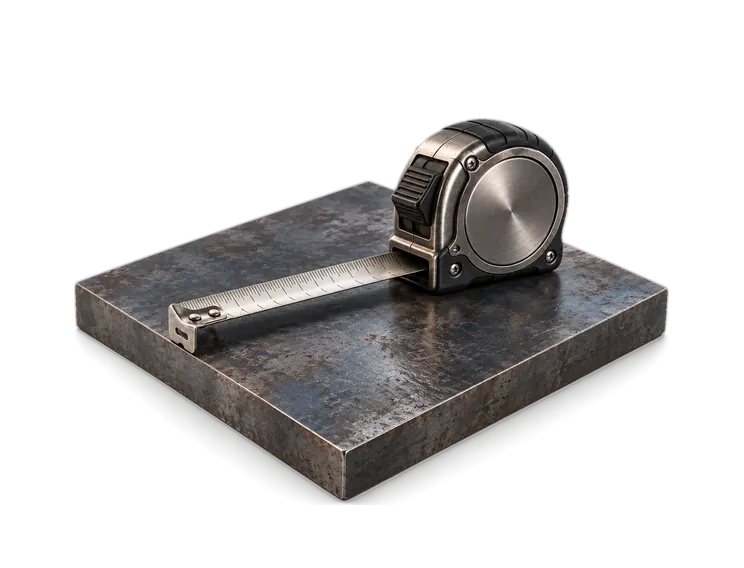
Matte black leads the catalog, alongside blackened steel, bronze tones and rust patina. The finish is aligned to each project.
A textured gold-tone panel runs through the center of the dark door, framed by fine fluting and a slender warm metallic pull.
Pale solid panels with fine horizontal seams, a cluster of bronze-tone lines on one side and paired long pulls at the center.
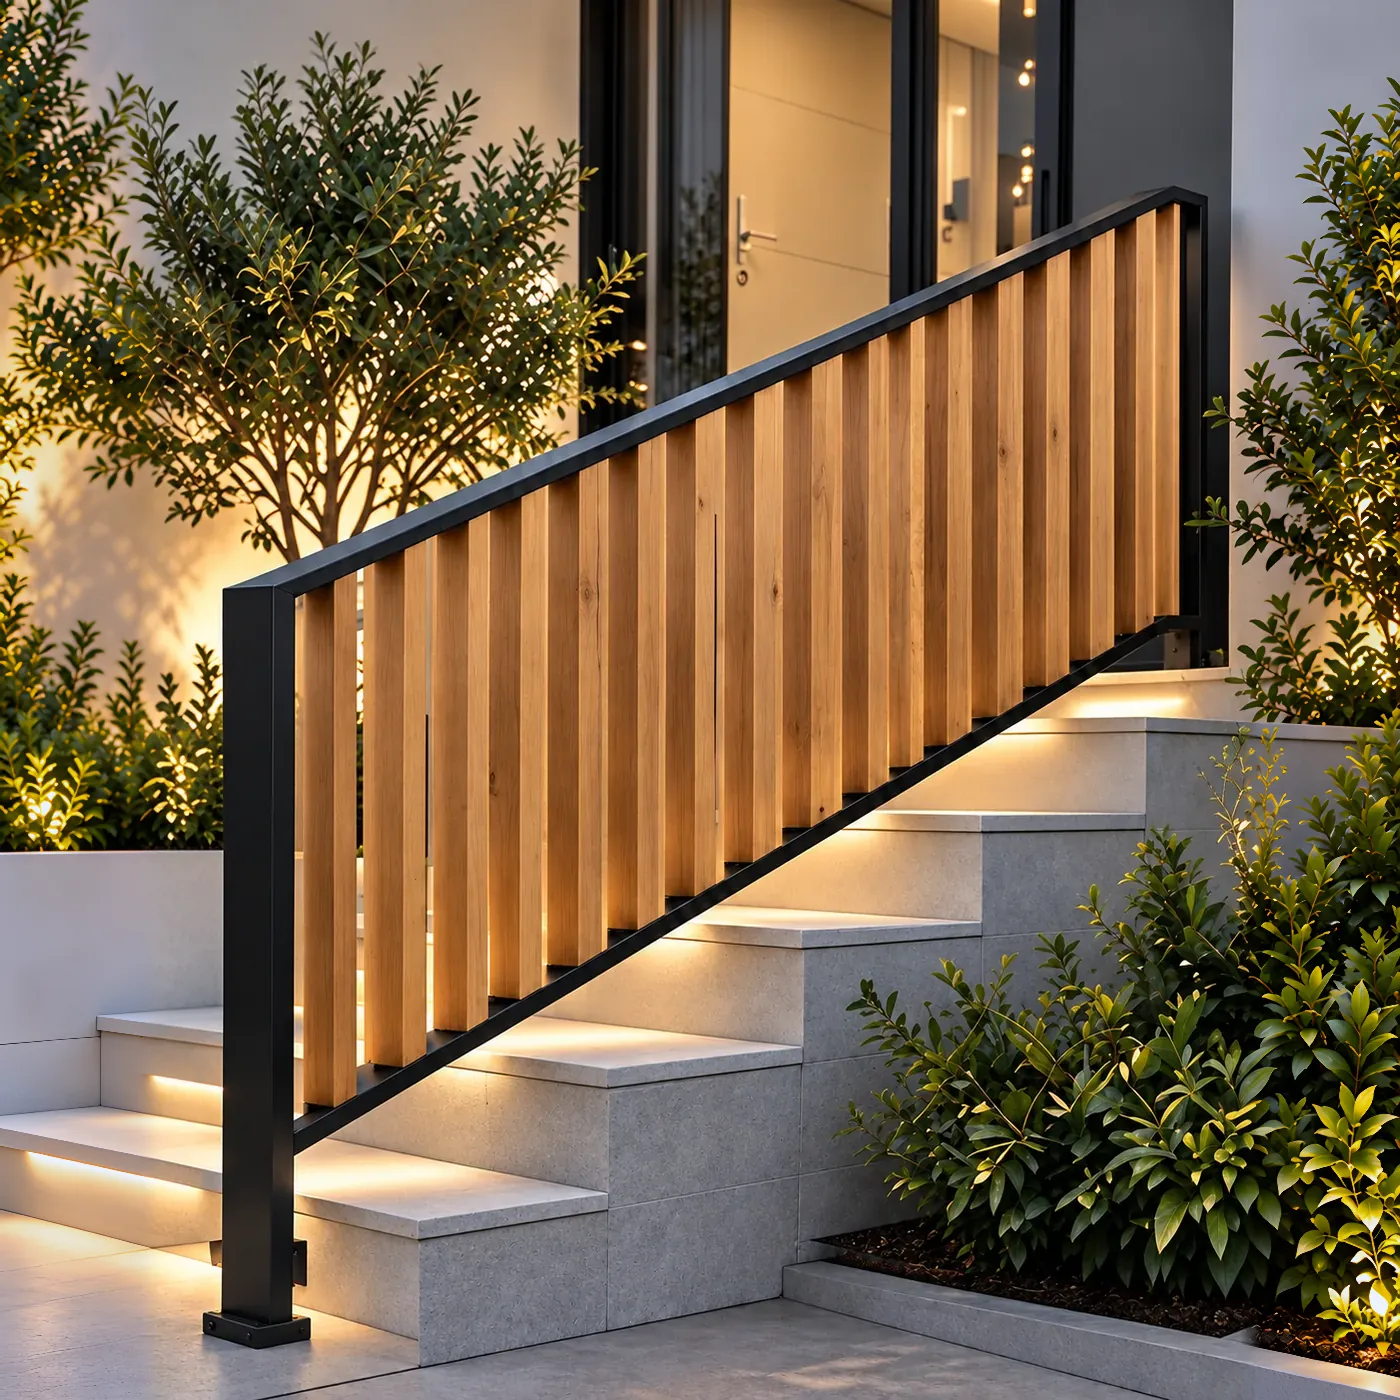
Warm wood-tone slats stand inside a dark frame that follows the staircase, ending at a square post at the foot of the stair.
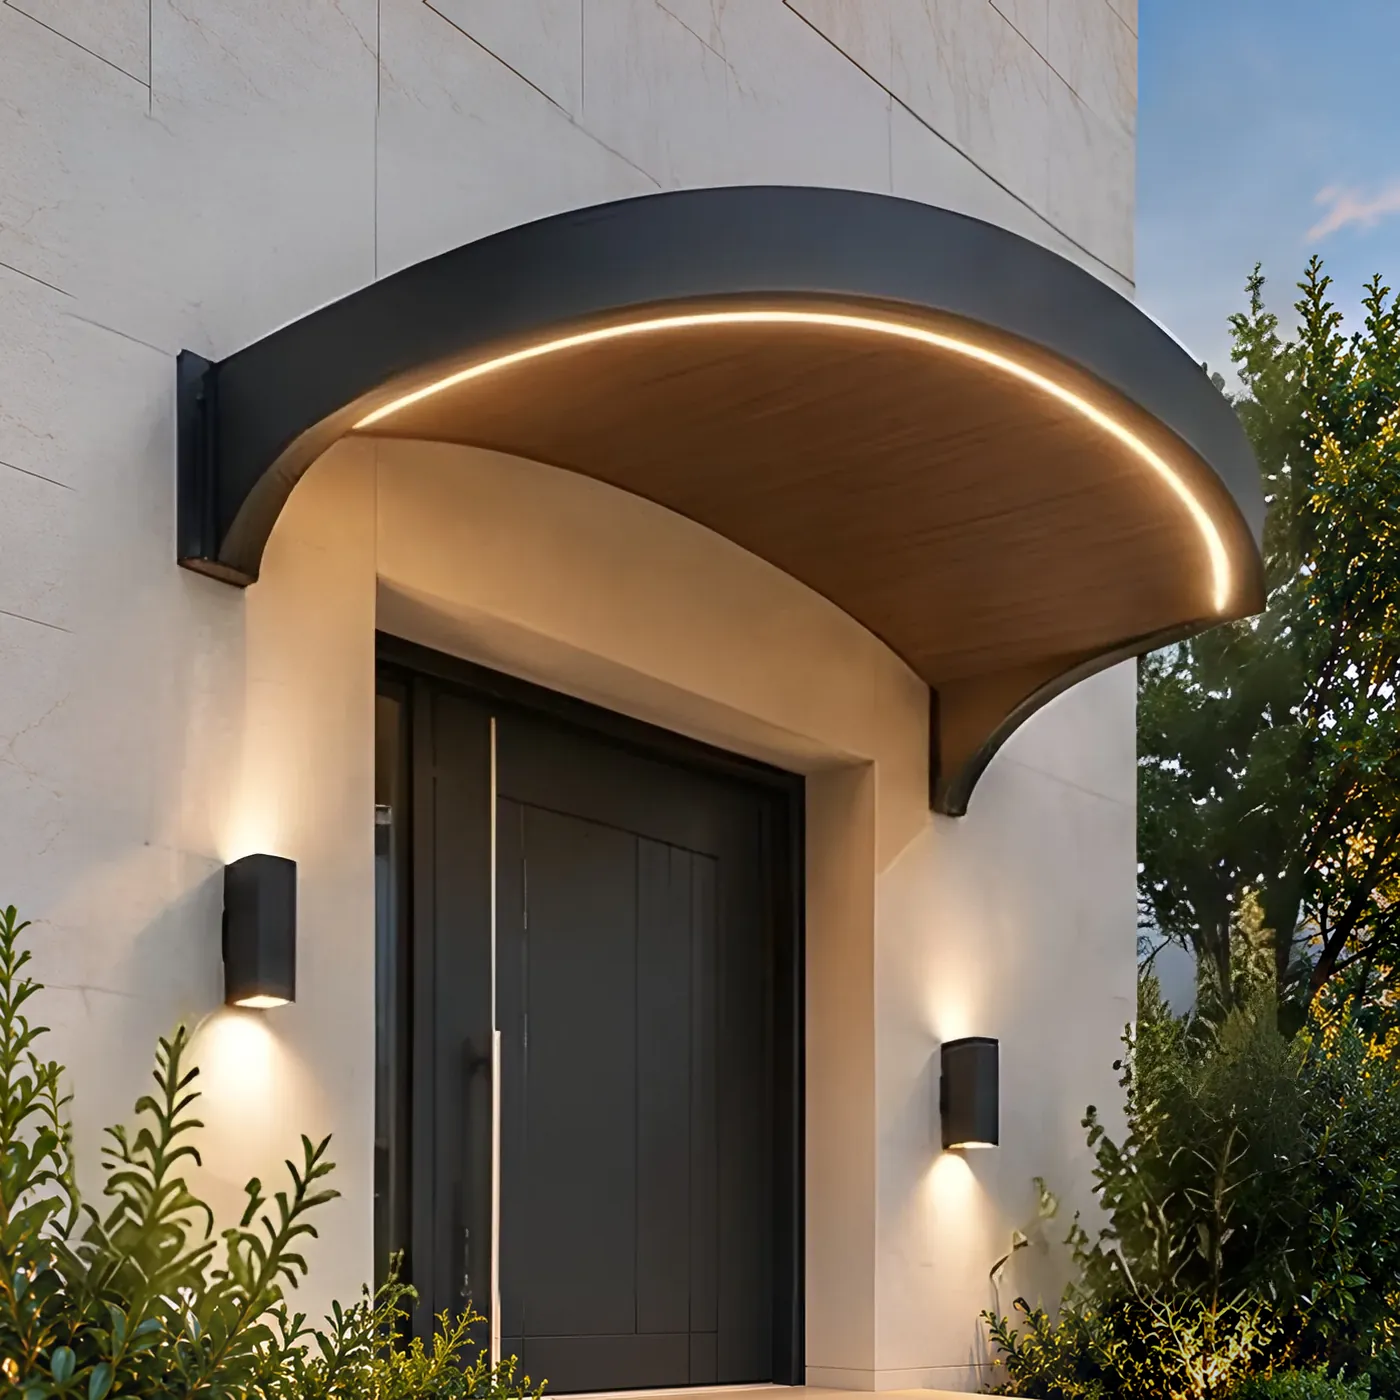
A broad curved shell rounds down at its sides, with a wood-look underside and a light line tracing the front curve above the doorway.
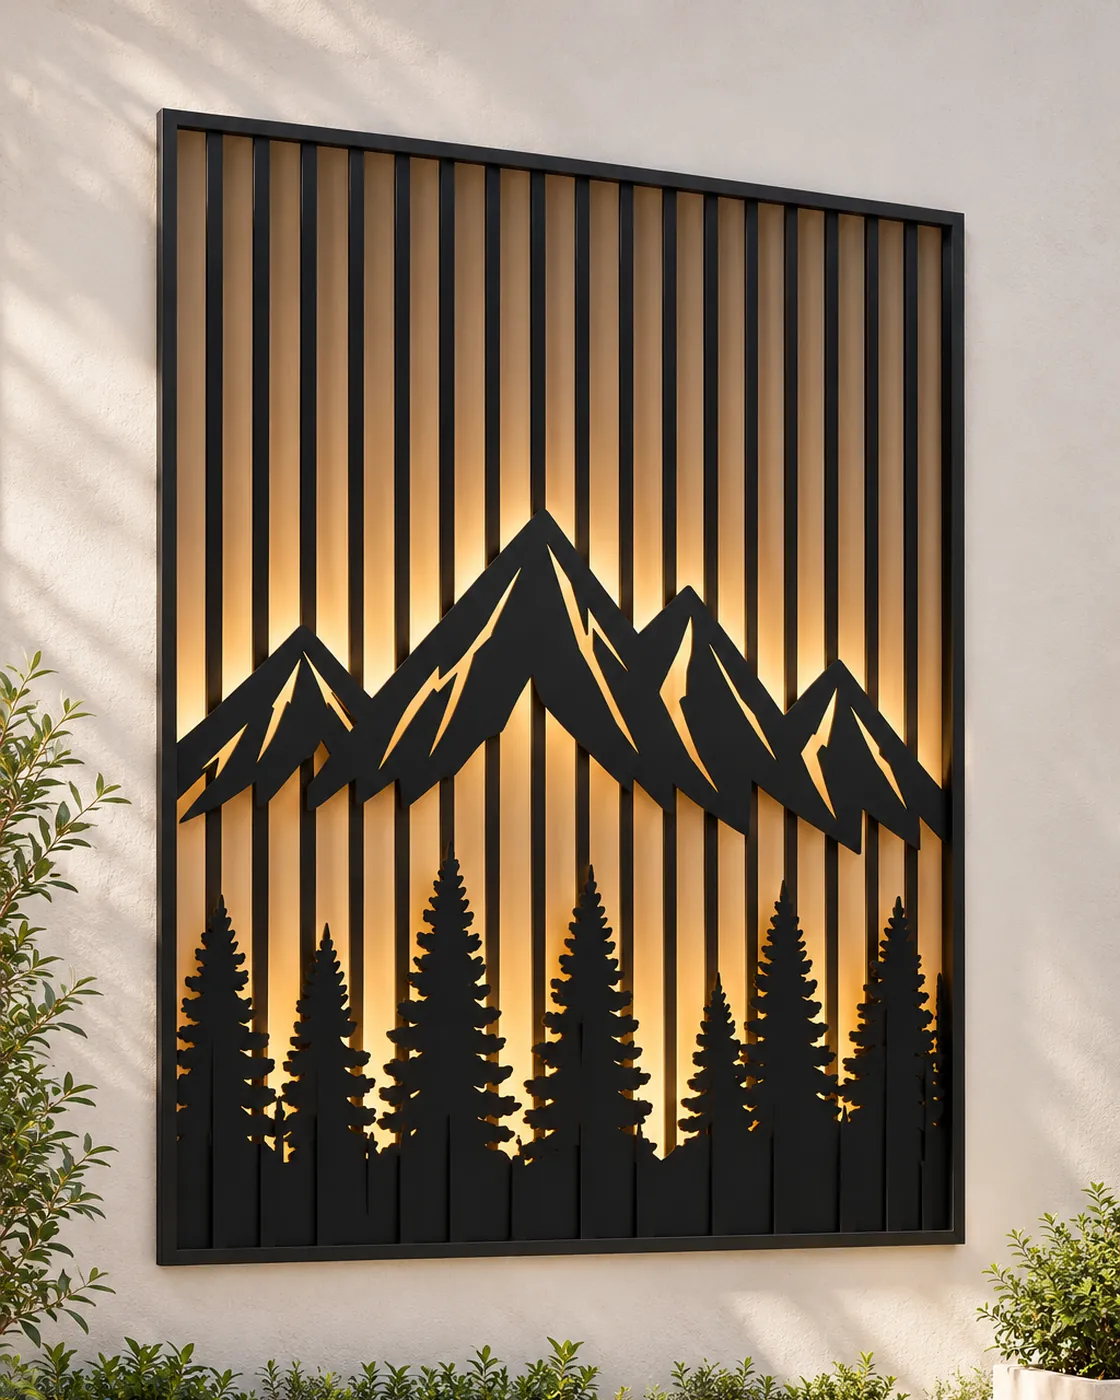
Mountain peaks and pine silhouettes stand in front of vertical slats, with warm light rising between the layers to give the wall depth.
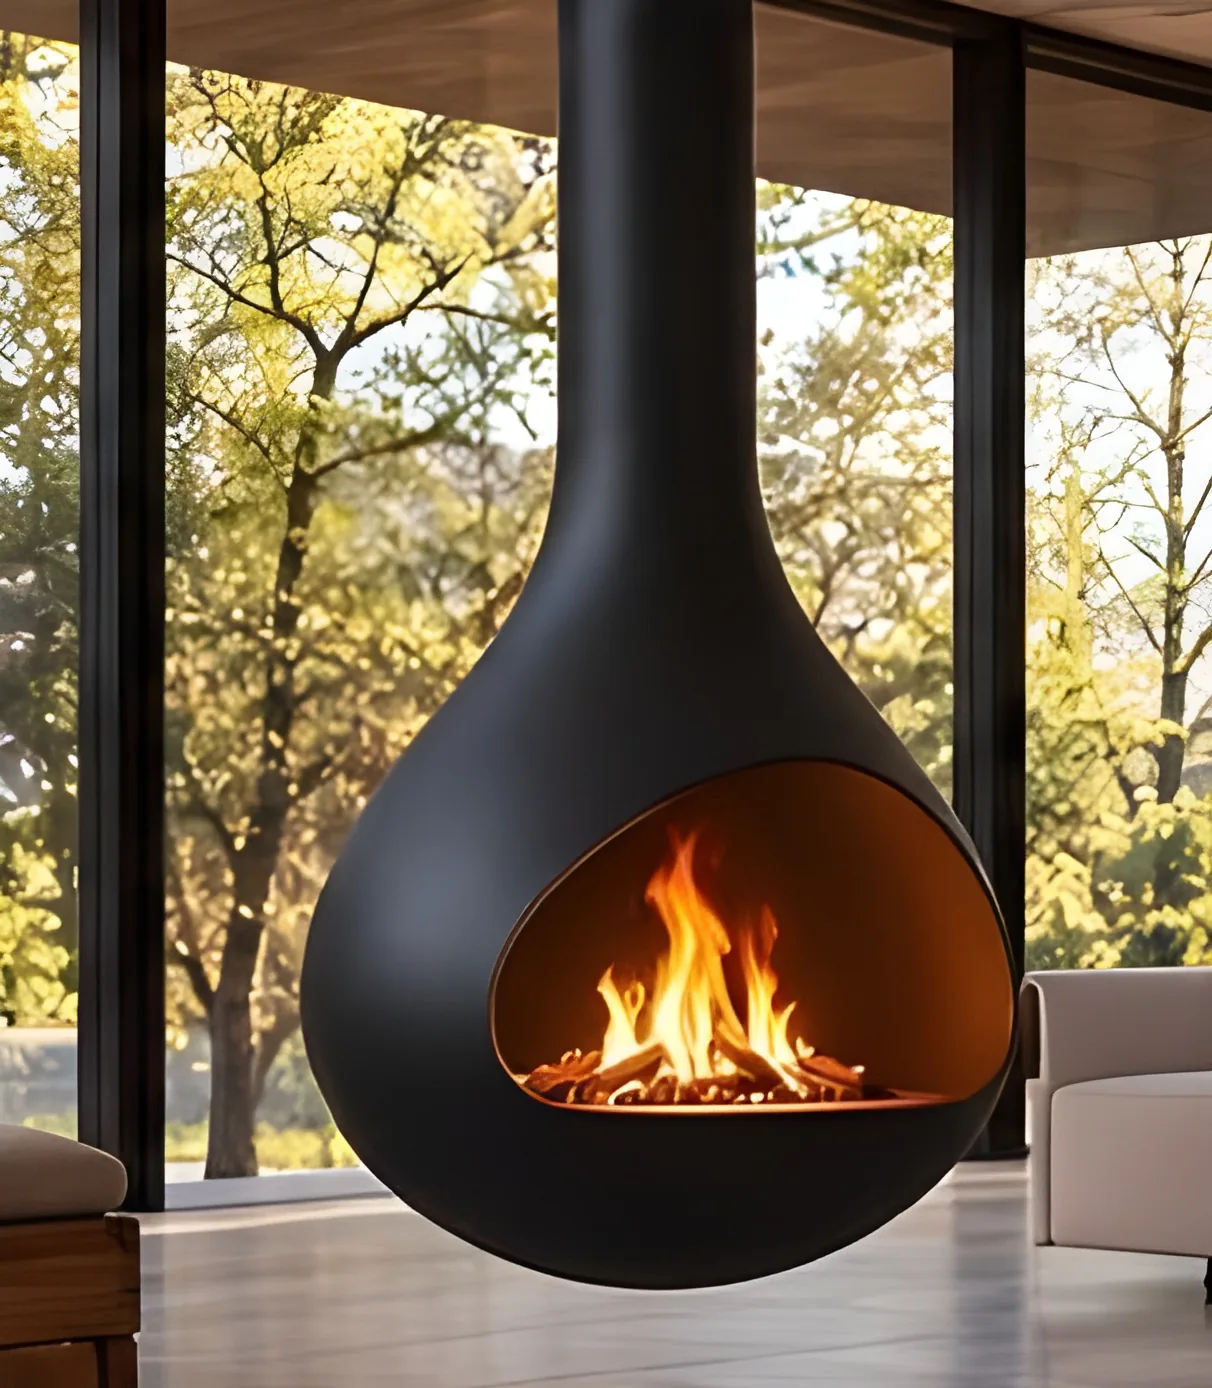
A rounded body narrows into a slender flue in one teardrop line, its open face showing the flame while the floor stays clear beneath.
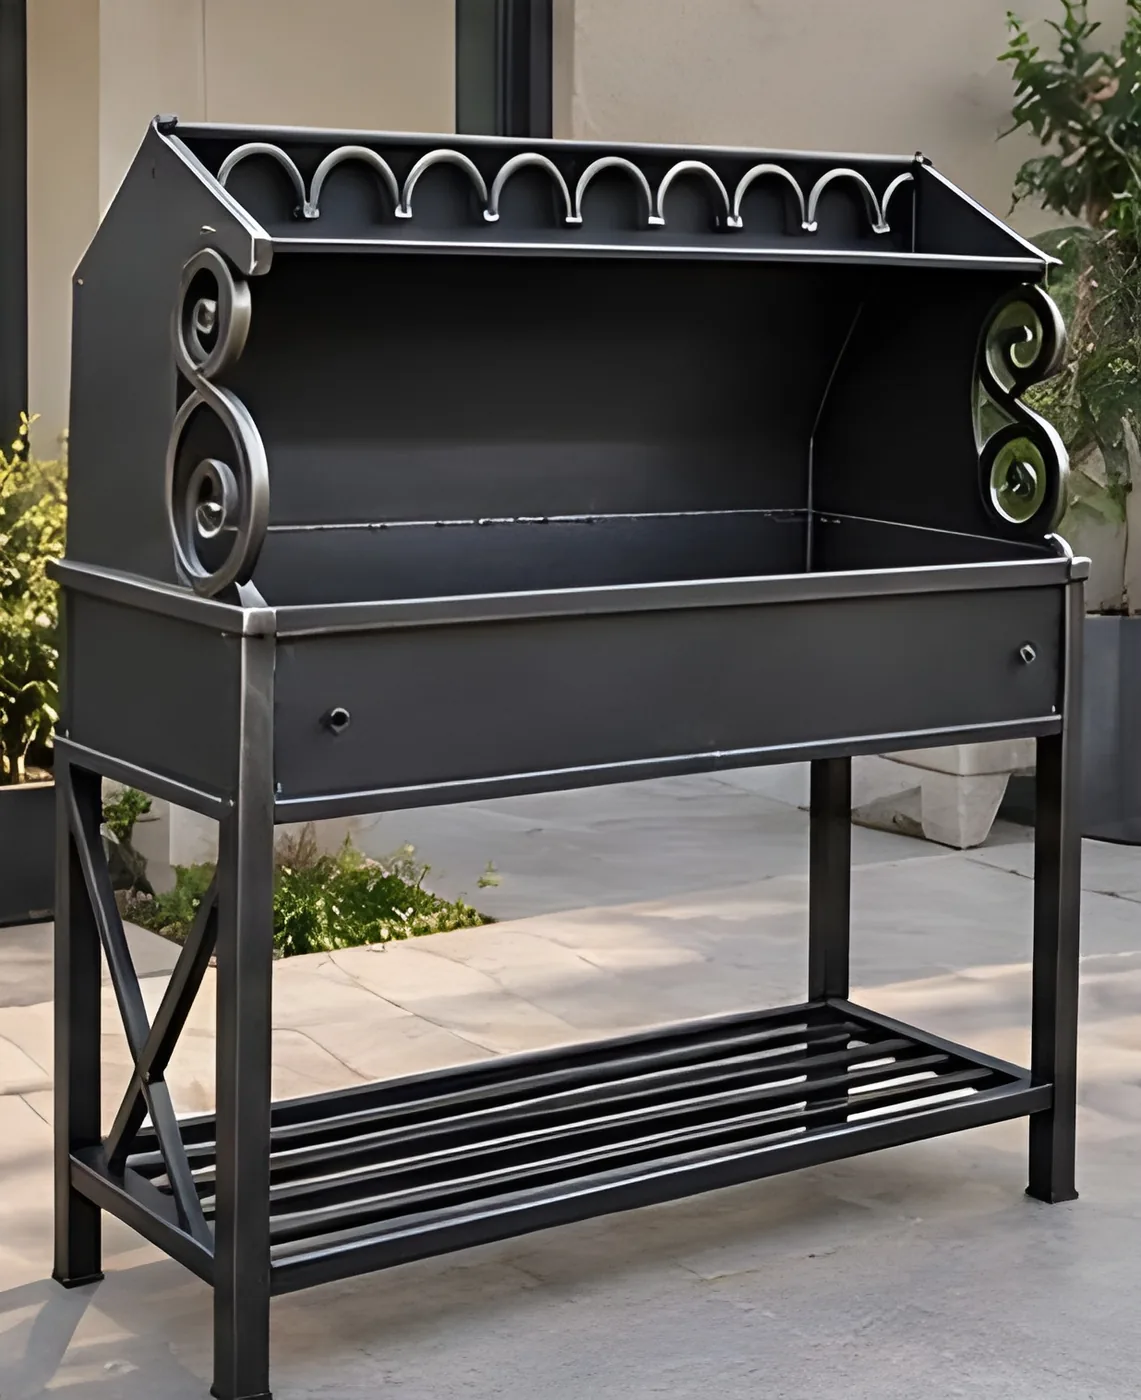
A row of small arches crowns the fixed hood, large scrolls frame the sides, and braced legs carry a low slatted shelf.
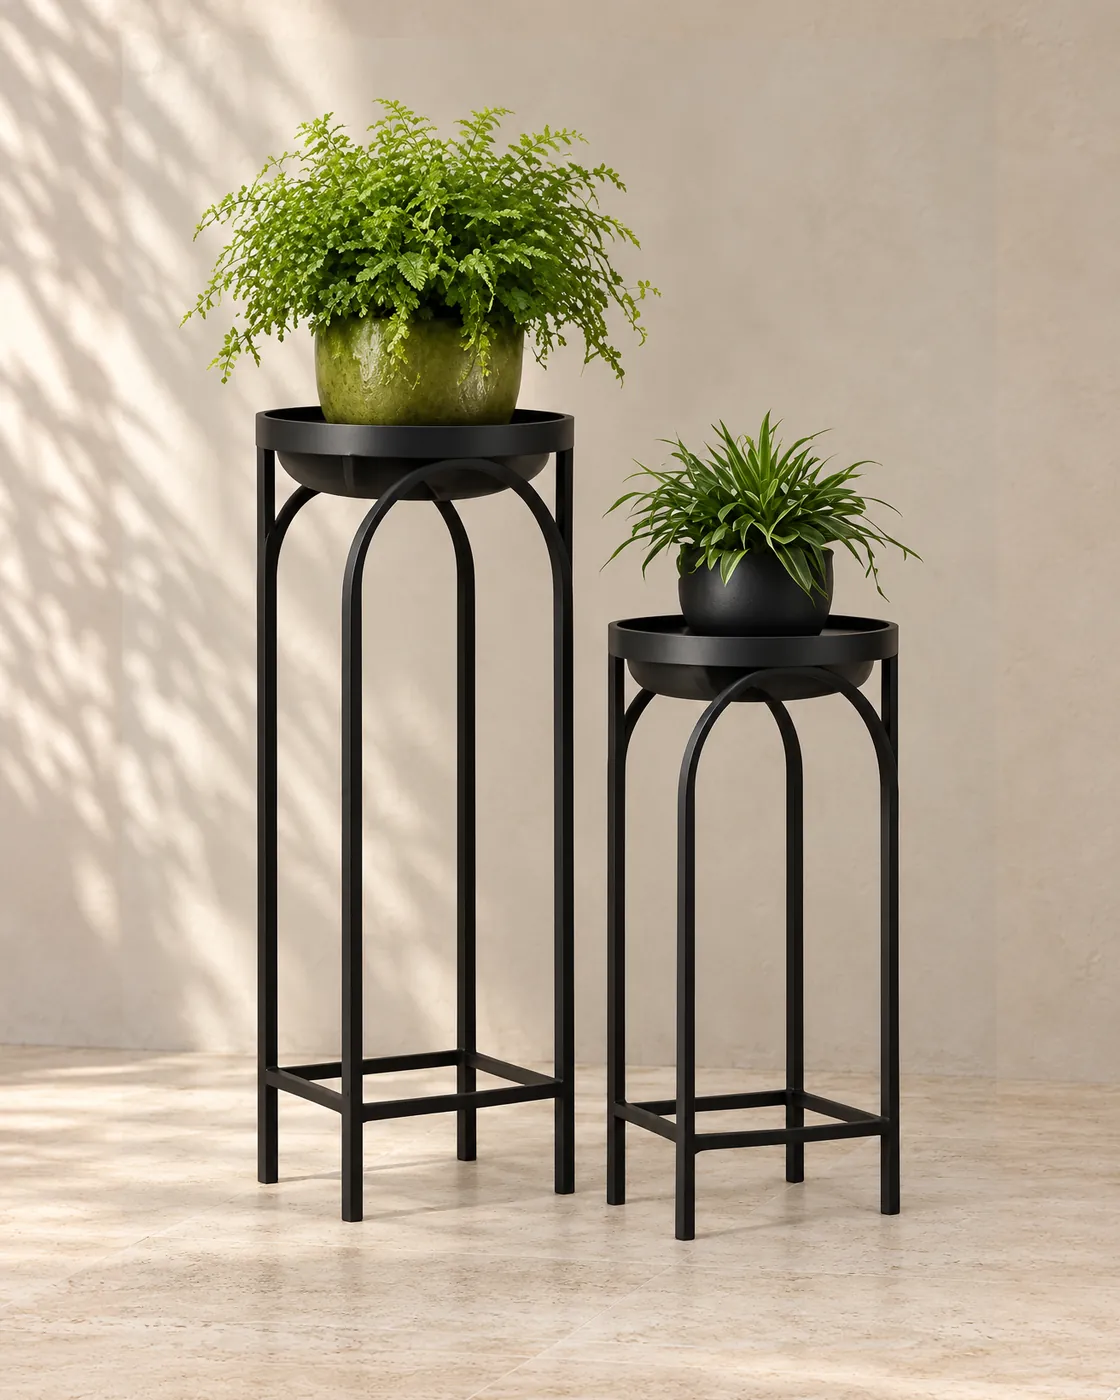
Two stands of different heights pair round tray tops with slender legs that curve into arches, repeating one detail beneath the foliage.
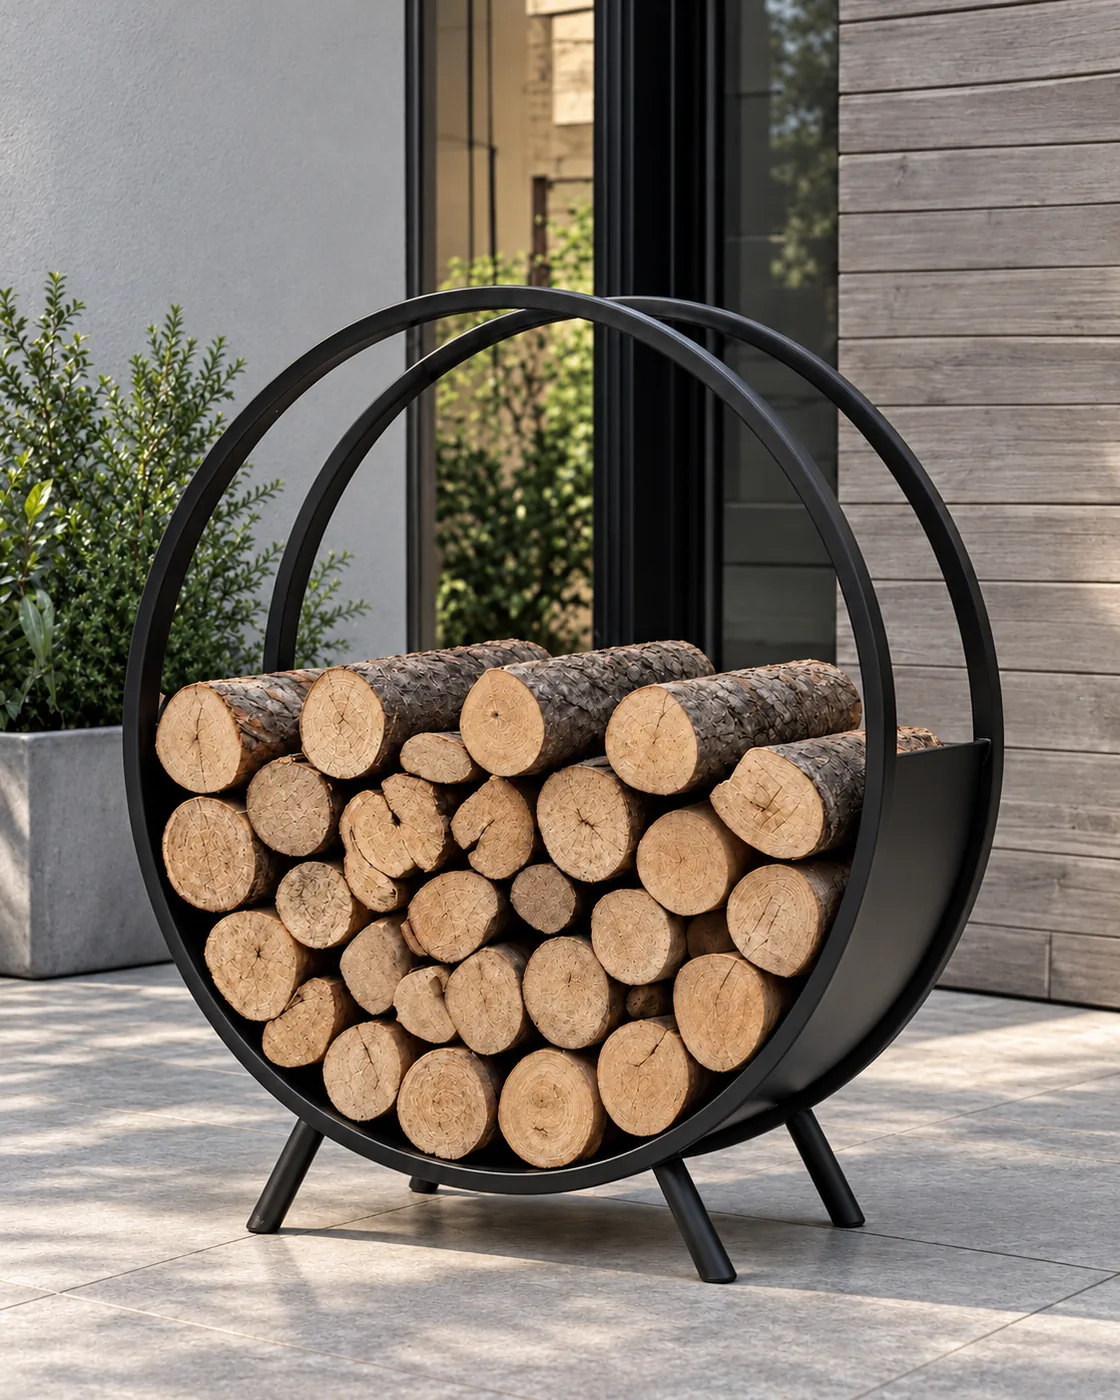
Two large circular frames hold a low stack of firewood in a curved cradle, lifted from the floor on short angled legs.
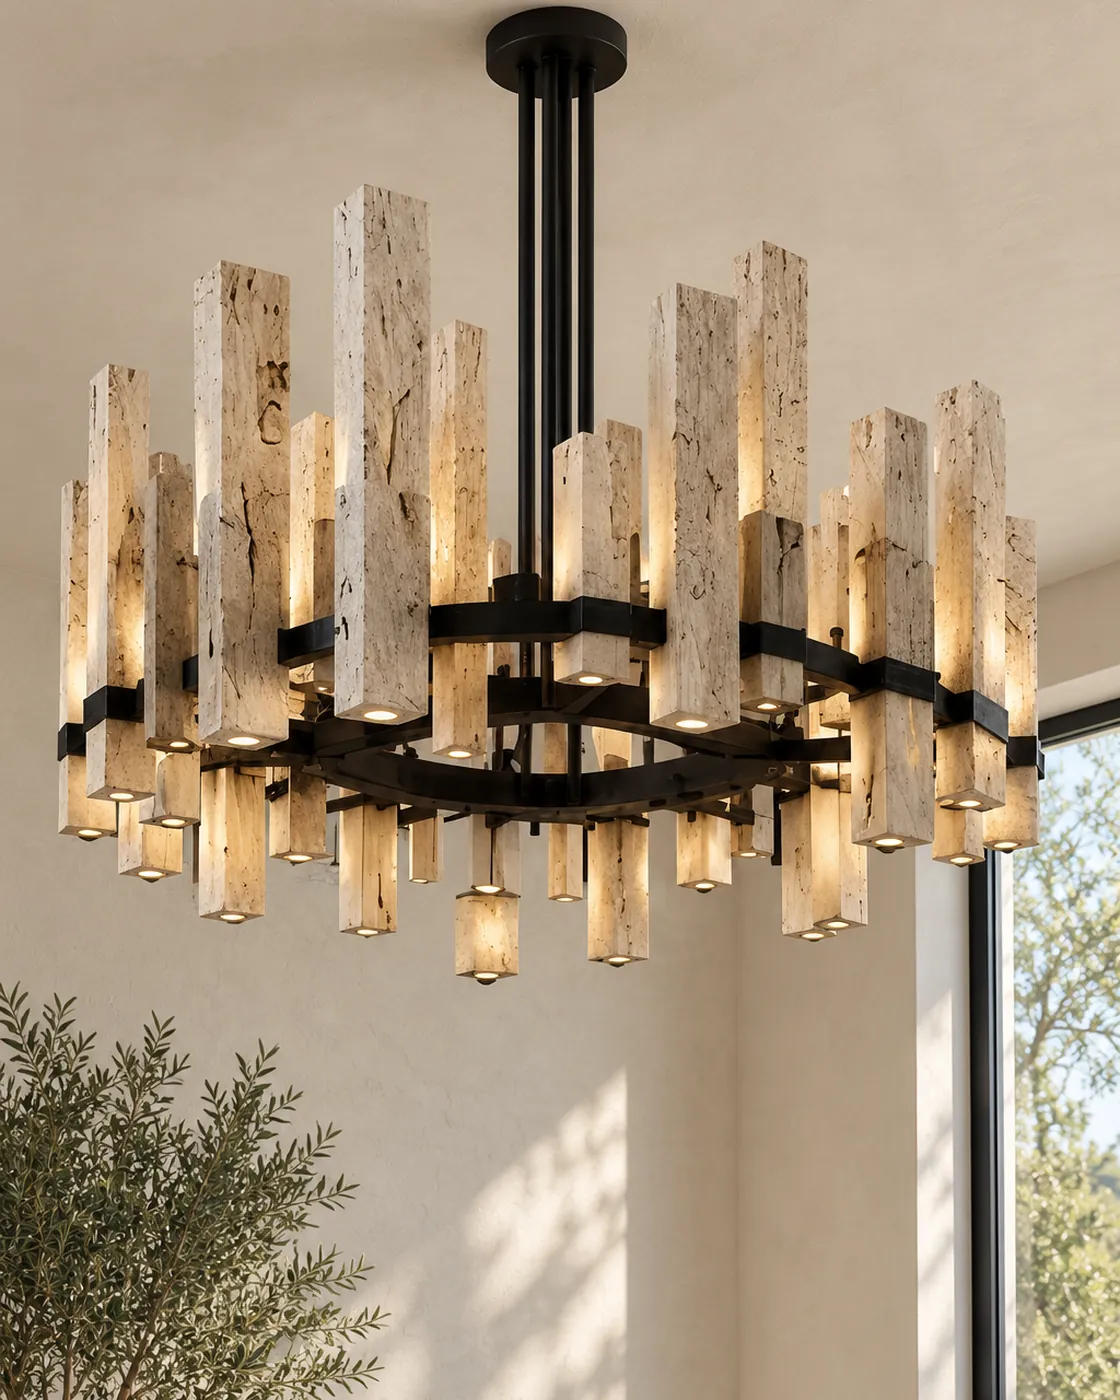
Elongated pale travertine blocks rise above and below dark circular bands, their porous surfaces revealed by warm light.
Texture and
warm light, indoors.
Chandeliers, wall lights, wall art and a vanity wall bring the same dark outlines inside. Rings, branches, cascades and botanical panels meet warm light, translucent glass, onyx and travertine, and each model is shown on its own, so its shape and the light around it can be compared.
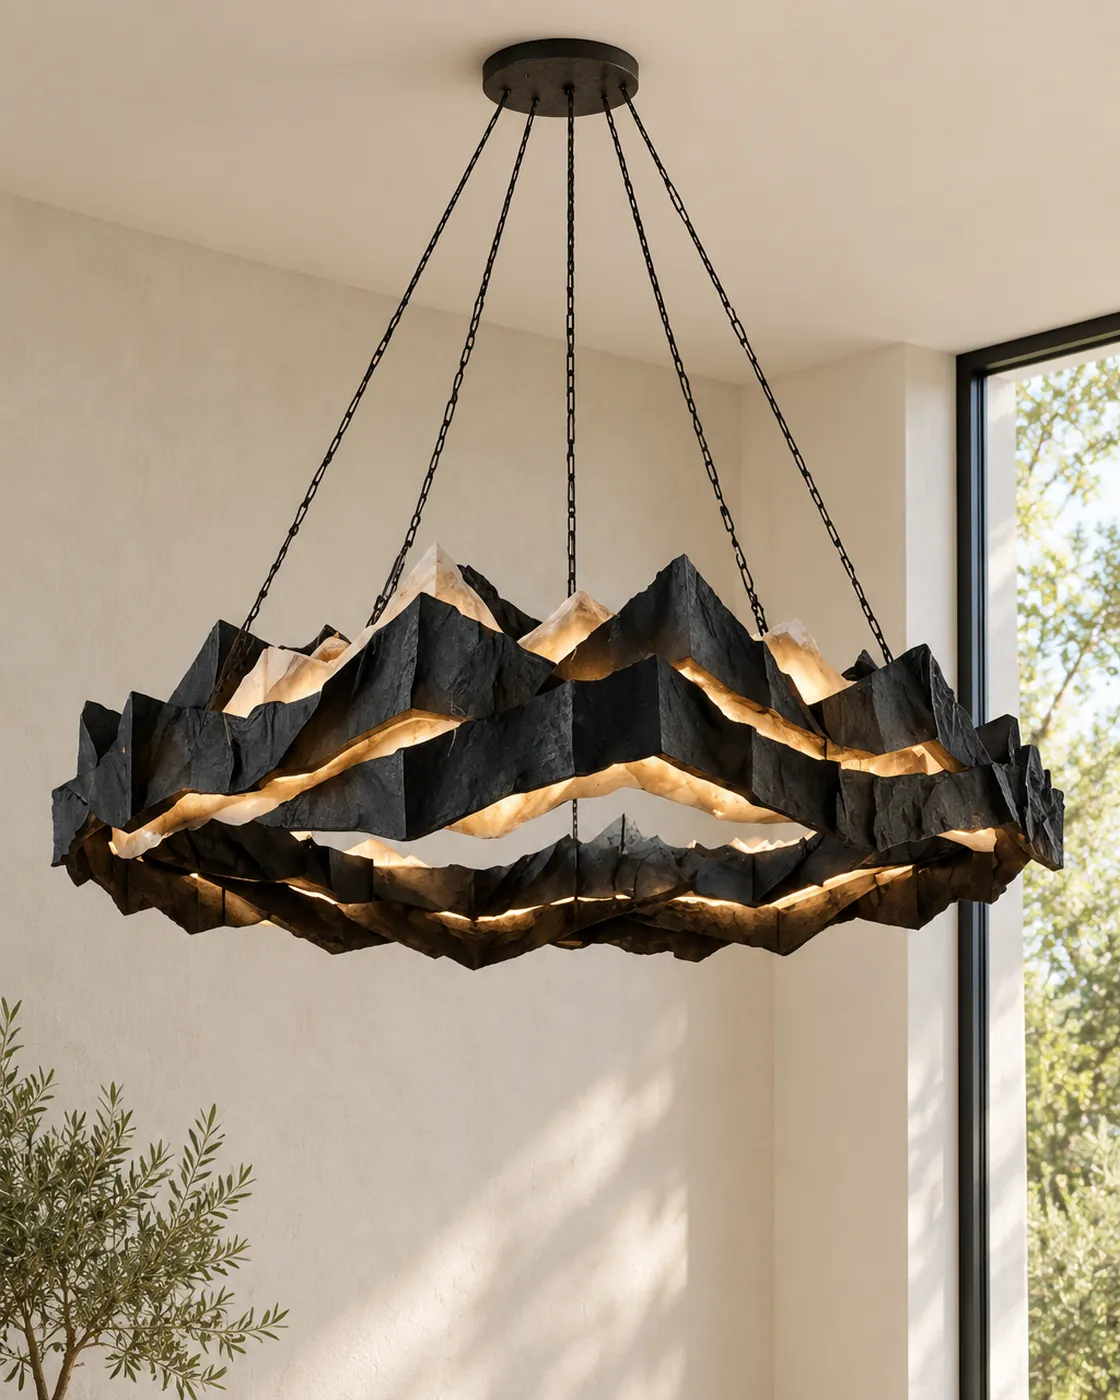
Jagged dark profiles layer into a broad mountain silhouette, with warm translucent inserts between the peaks and lower folds.
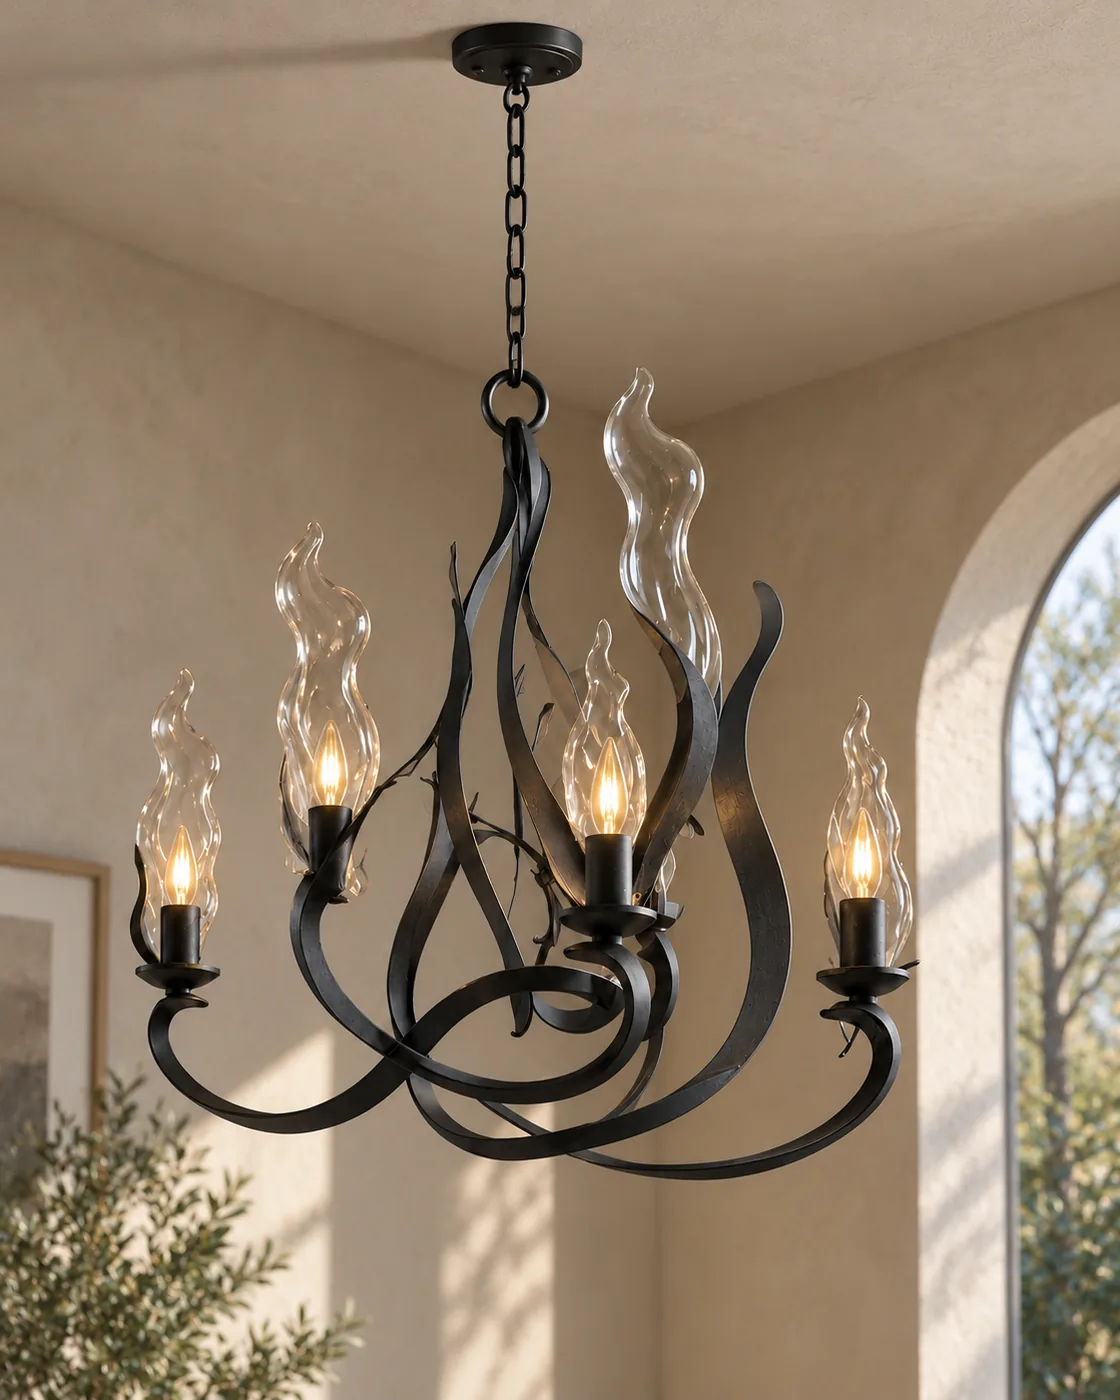
Broad dark ribbons curl around tall flame-shaped glass shades, held by a central ring and chain that repeat the looping line.
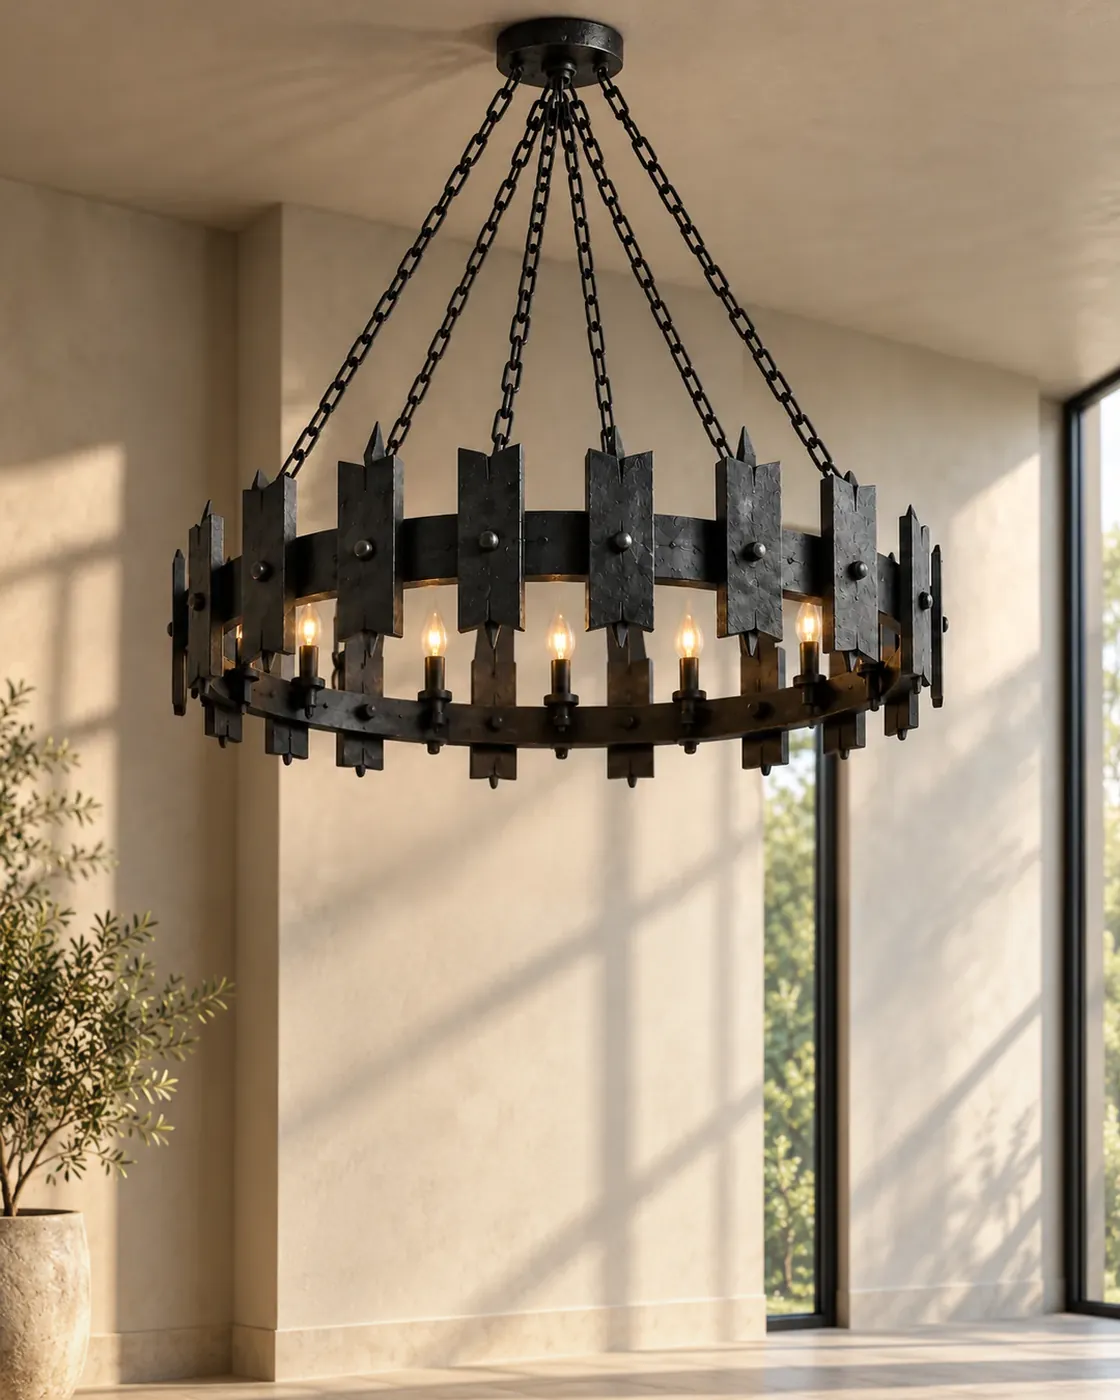
Tall textured plates with pointed tips and visible rivets ring a broad circular frame, candle lights glowing between the uprights.
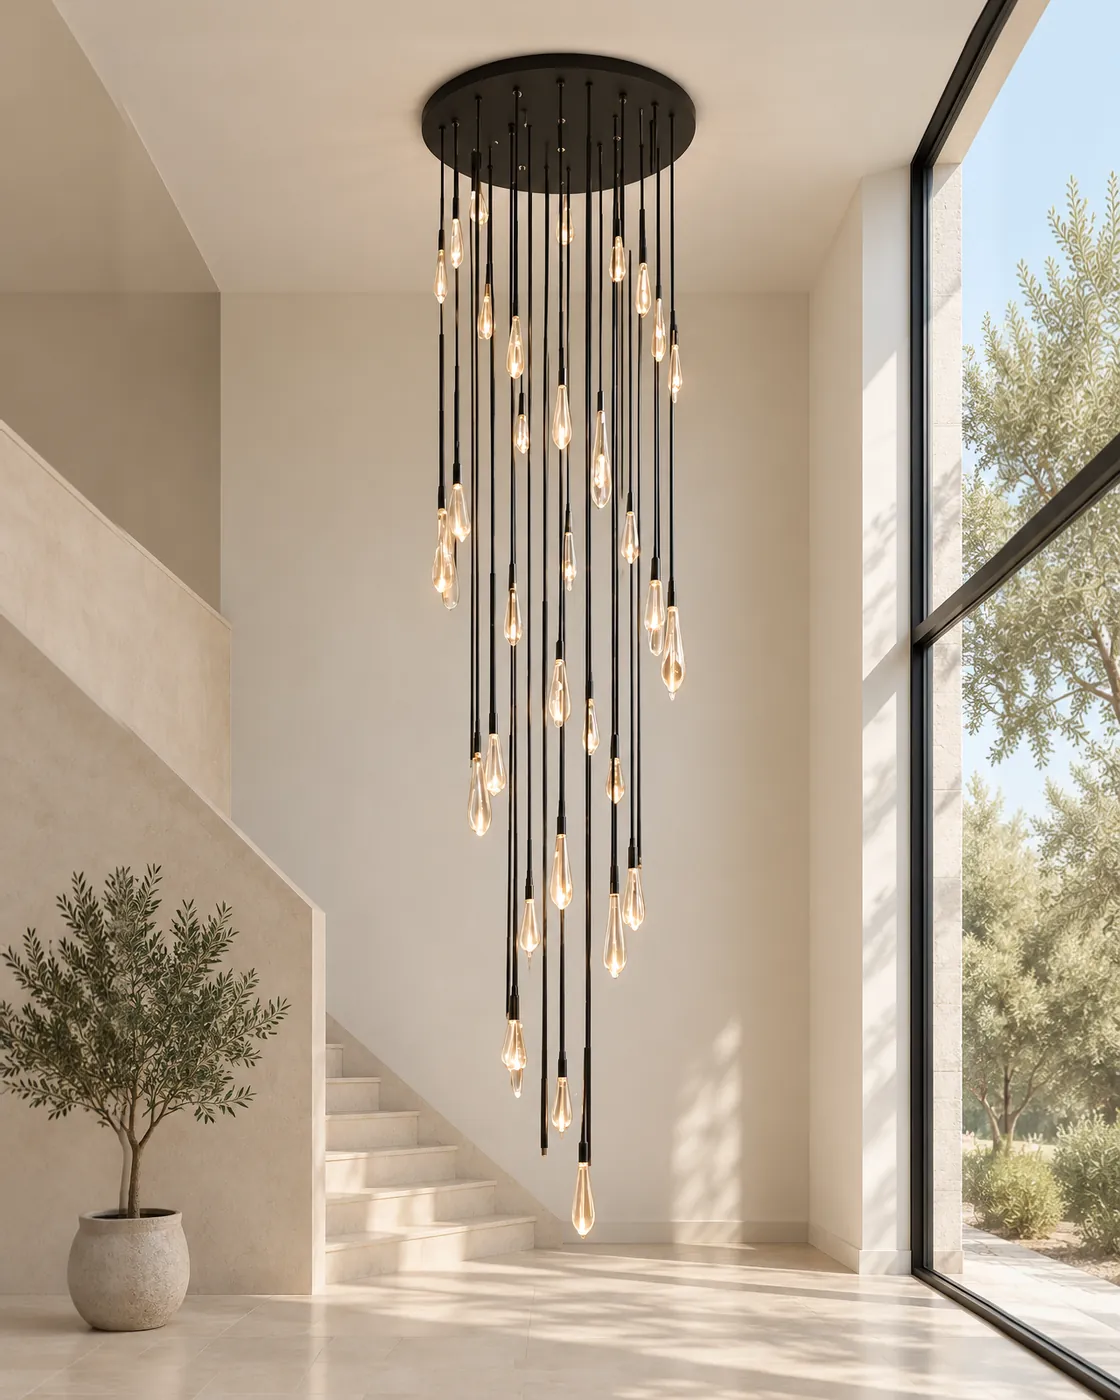
Slender dark stems drop from a round ceiling plate in changing lengths, with small translucent ends forming a long vertical cascade.
Textured rectangular plates surround a circle of candle lights, with chains rising above the frame and a prominent chain below.
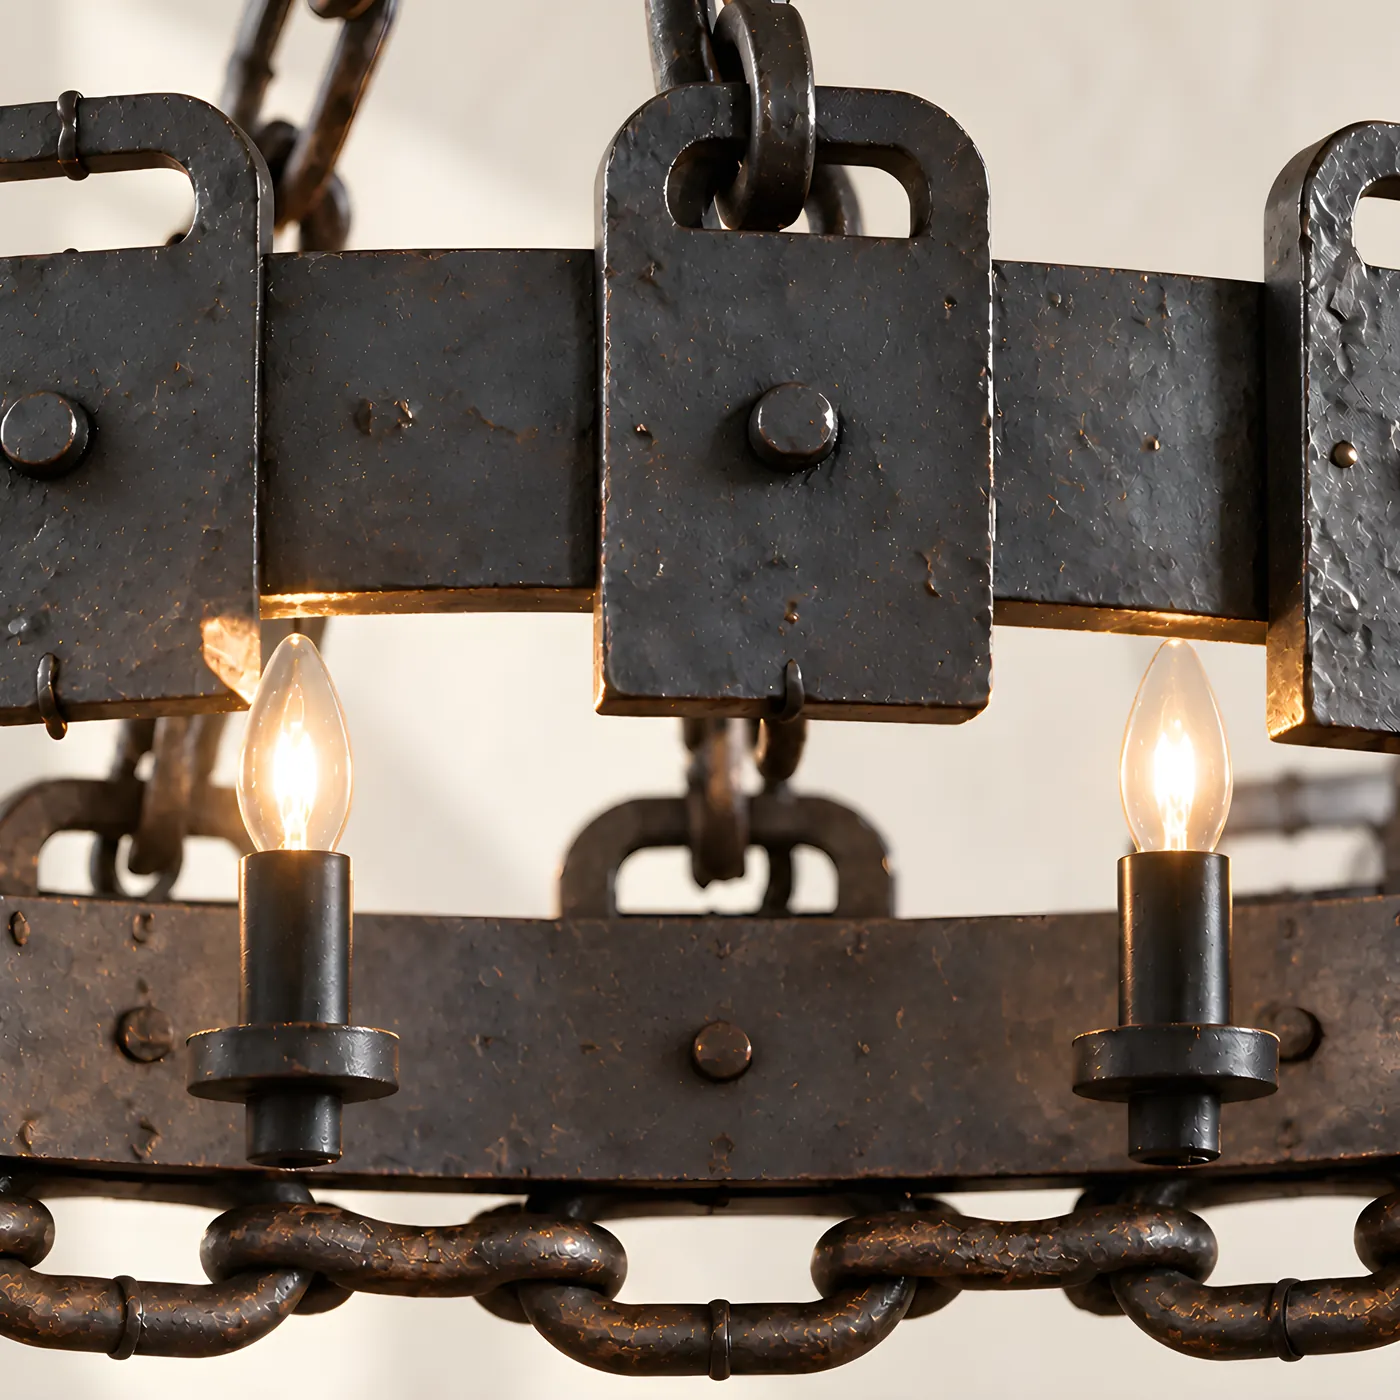
Hand-forged oversized chain links and hammered plates around a riveted drum, with candle lights set inside the ring.
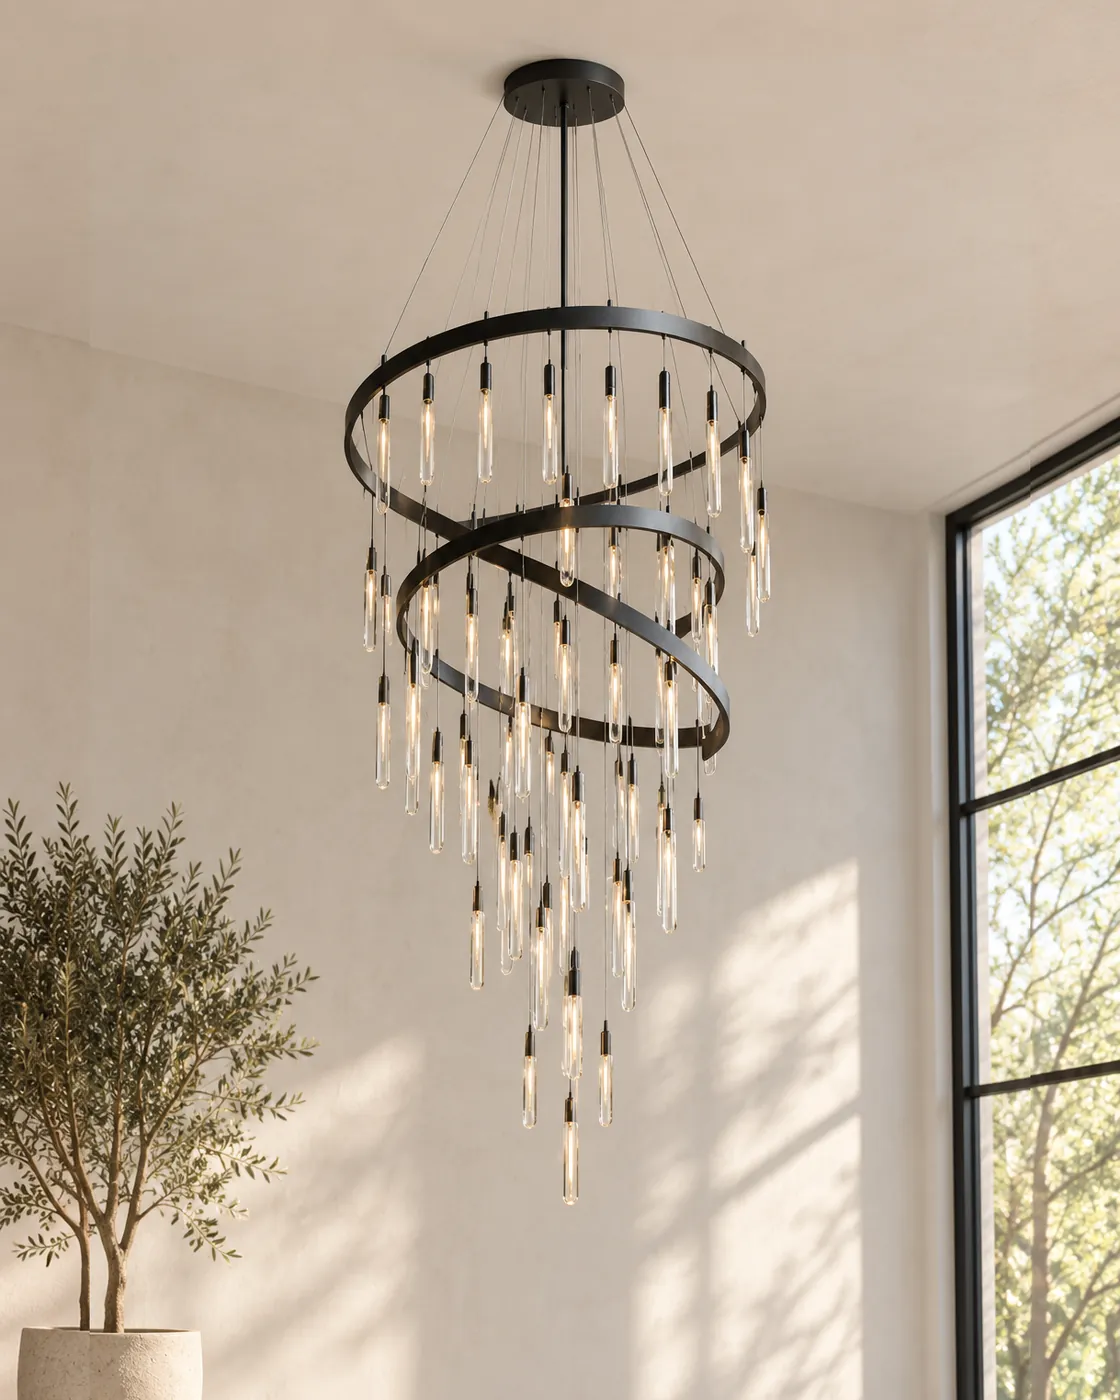
A dark band winds downward in an open helix, clear elongated drops hanging at changing levels from the upper ring to the tips.
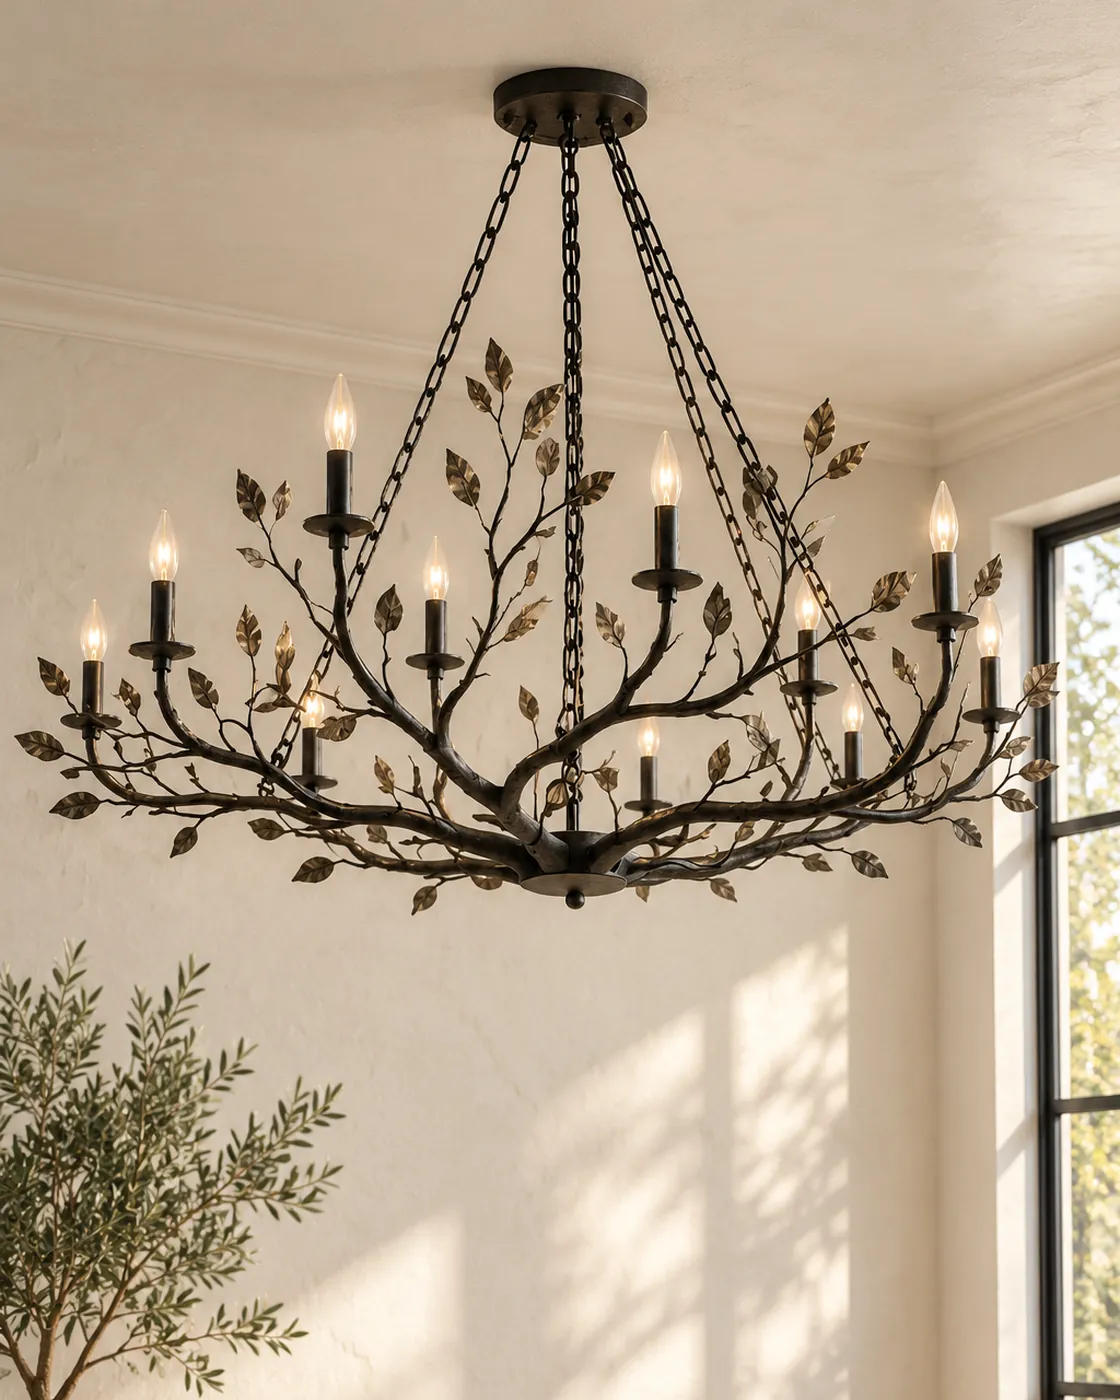
Slender forged stems spread from a central body, with small leaves and candle lights among the branches of a broad, open frame.
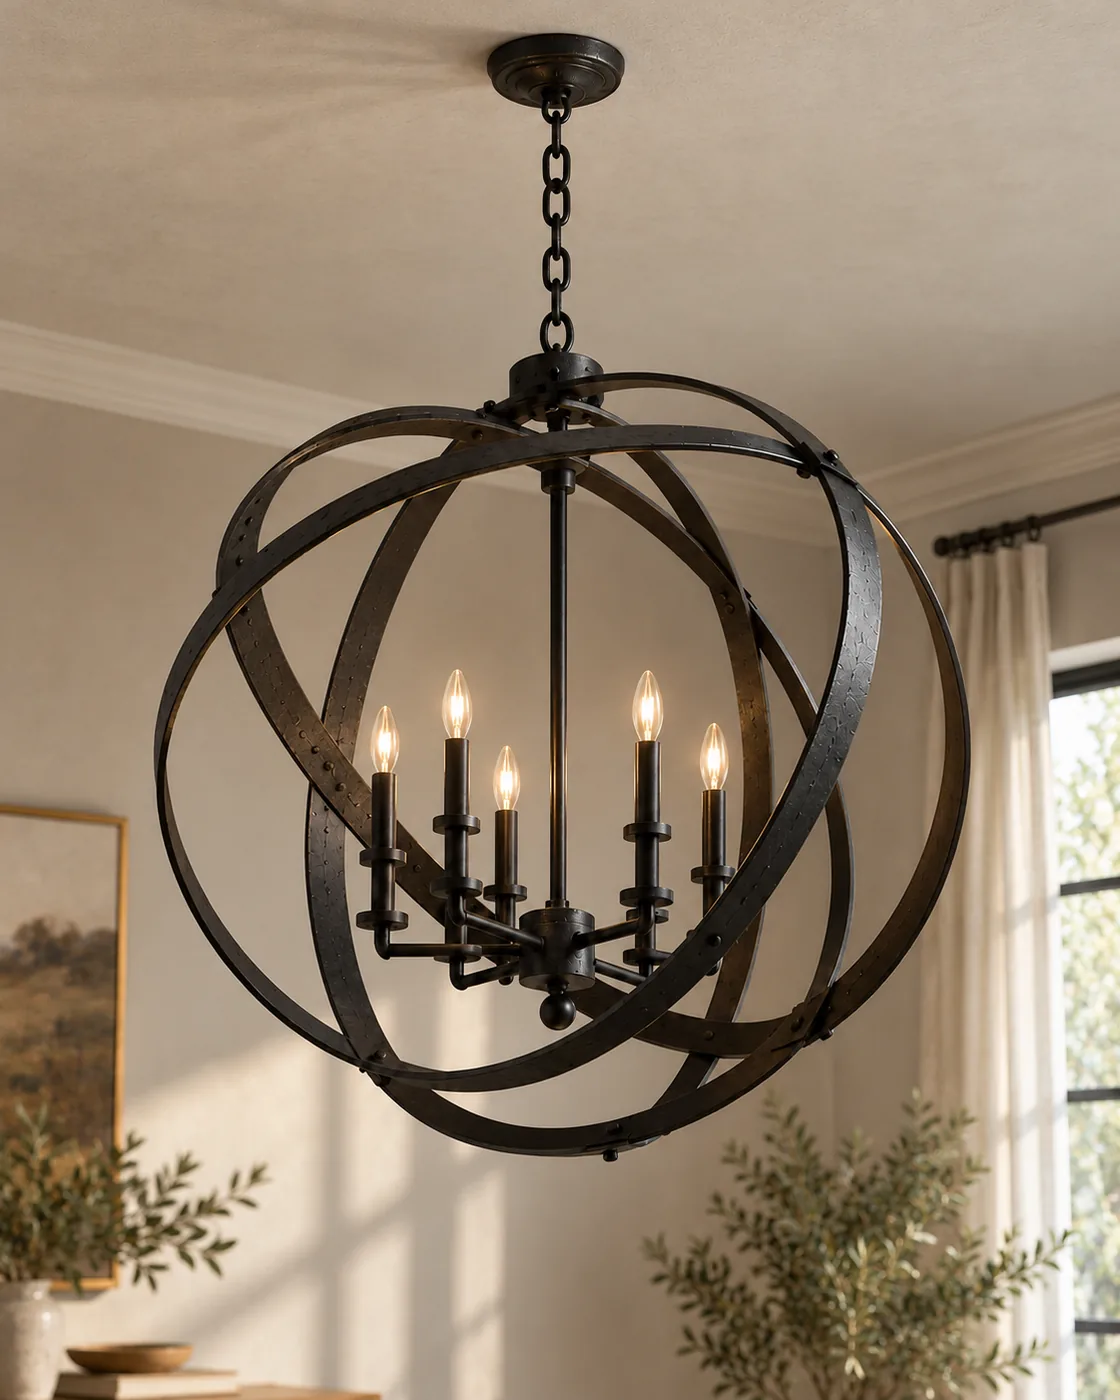
Broad dark bands cross at several angles to form an open sphere around a central cluster of candle lights, with visible rivets.
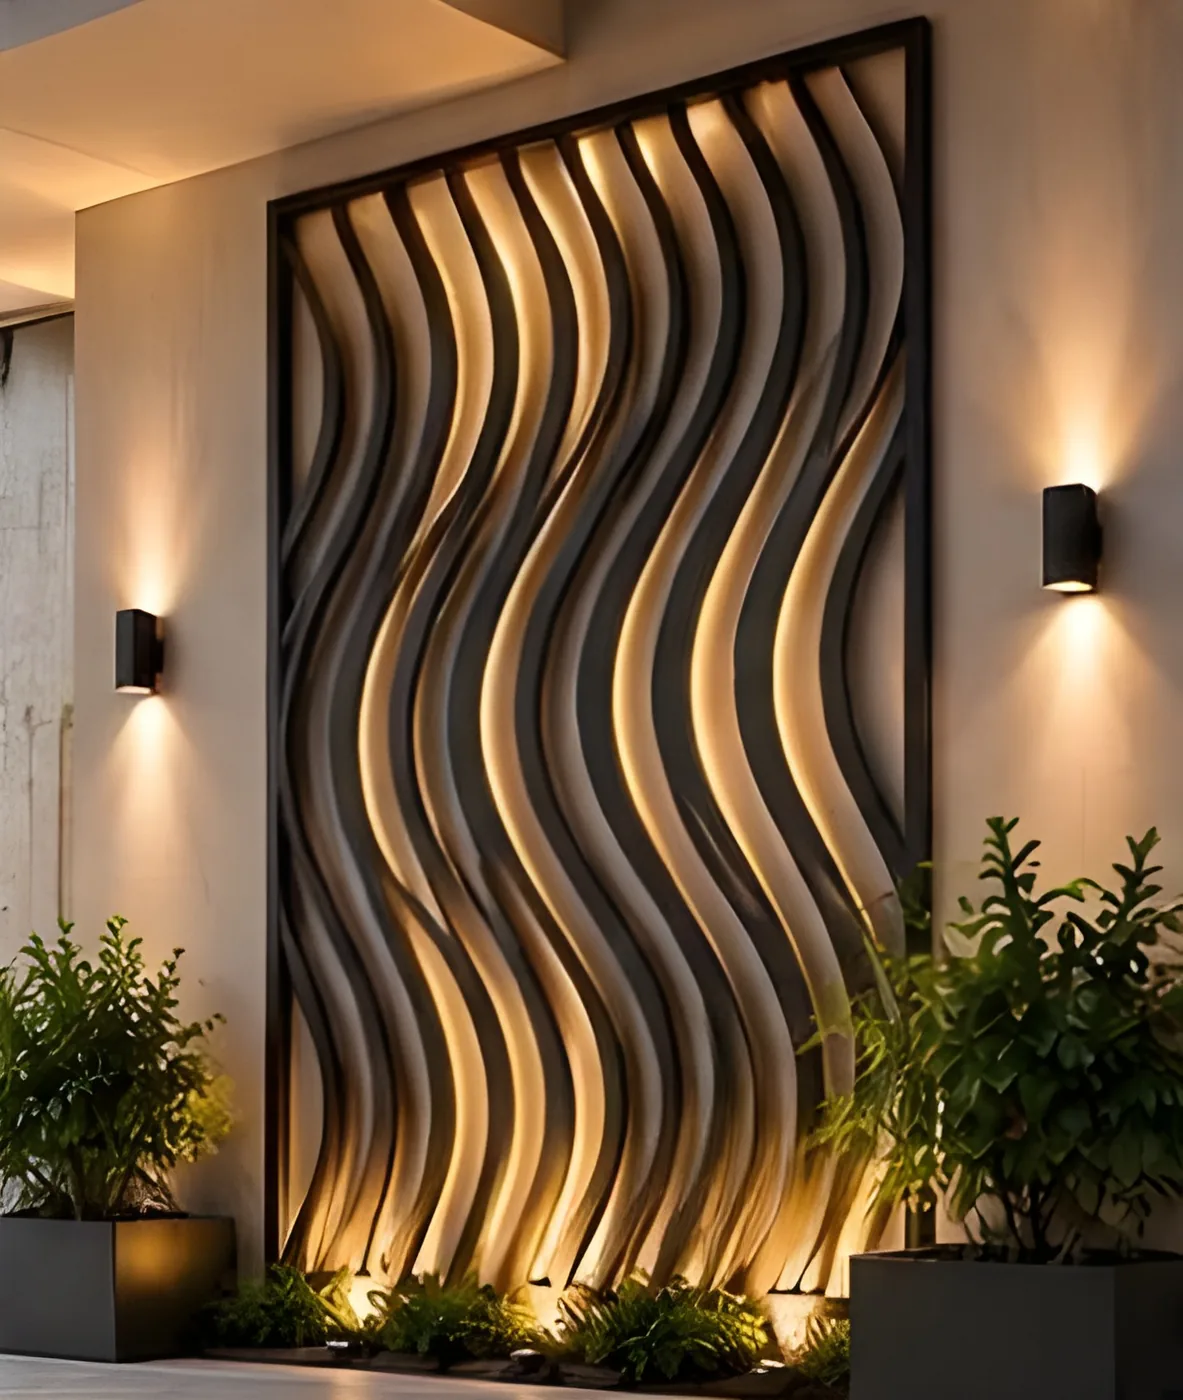
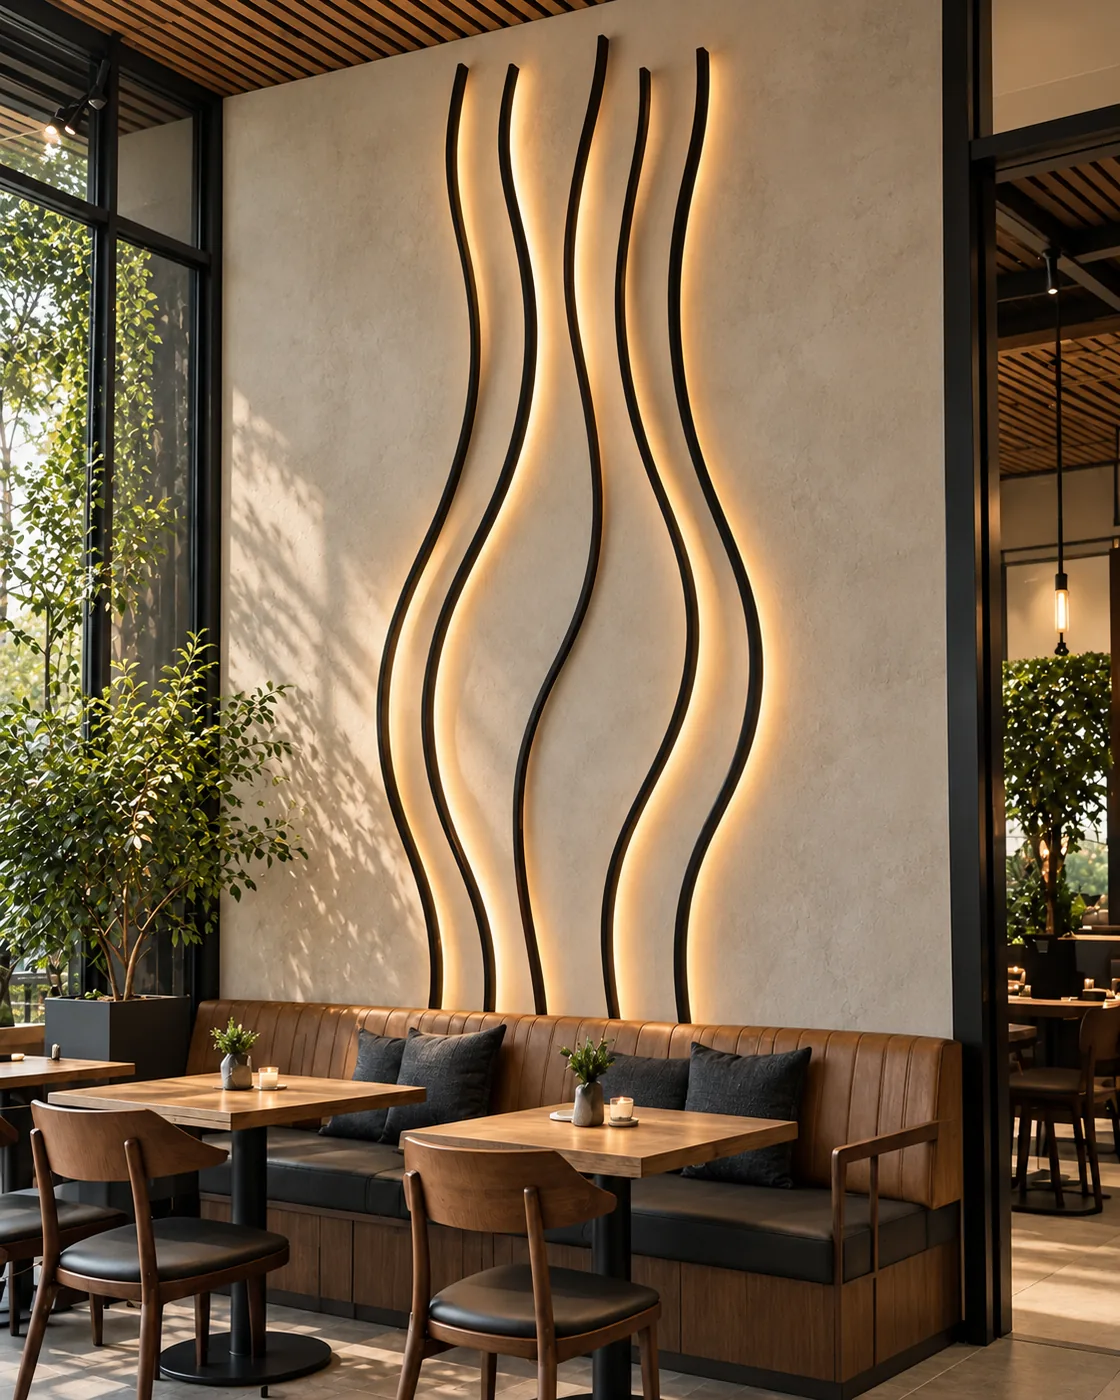
Closely spaced vertical profiles bend into coordinated waves within one broad frame, light falling between the curves onto the wall.
Parallel wave ribs in one frame, with stand-off depth that lets light glow between the ribs.
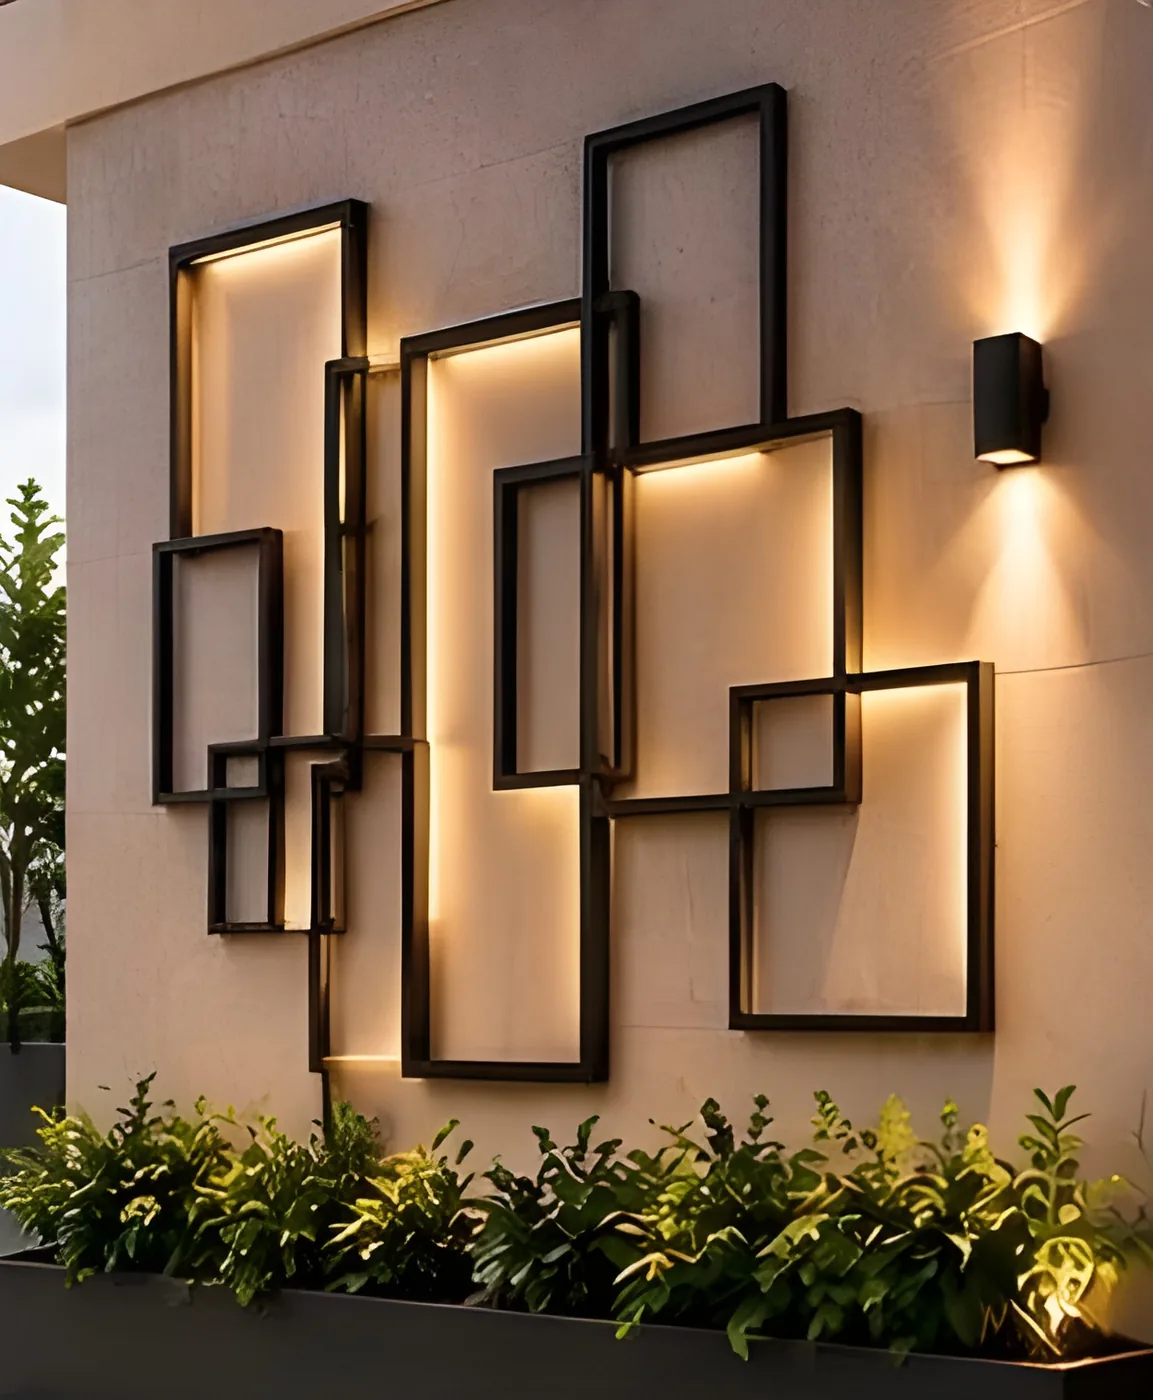
Open rectangles of different sizes overlap in an irregular composition, warm light catching selected edges while the centers stay empty.
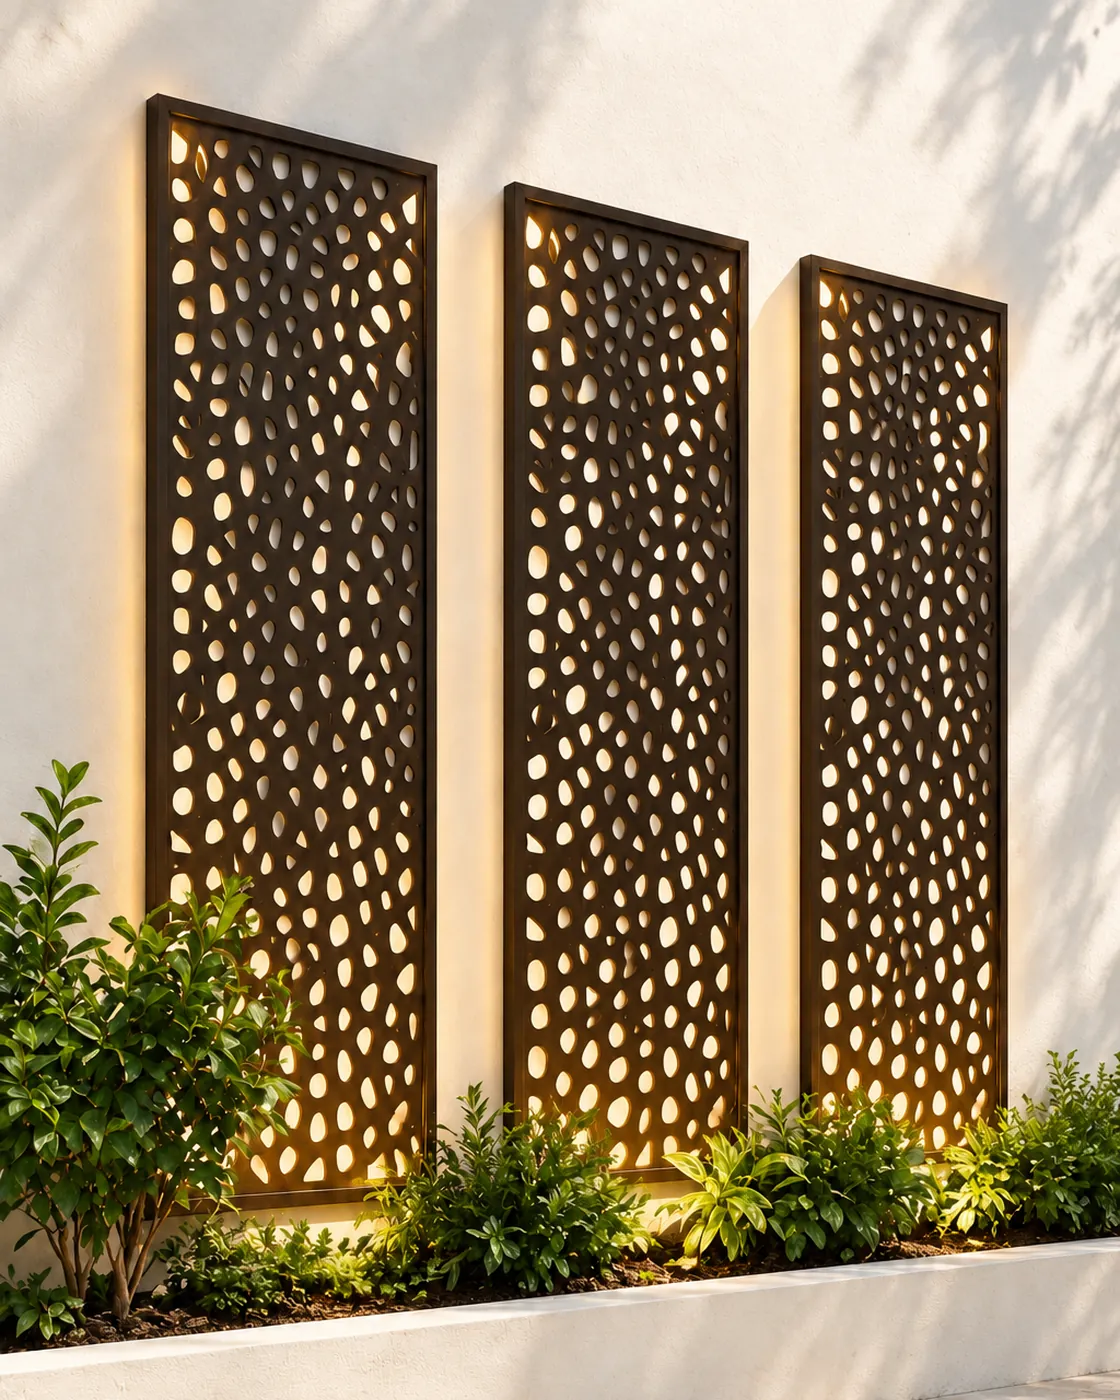
An irregular cellular pattern repeats across three tall panels, a dense contrast of dark shapes and warm light within clear frames.
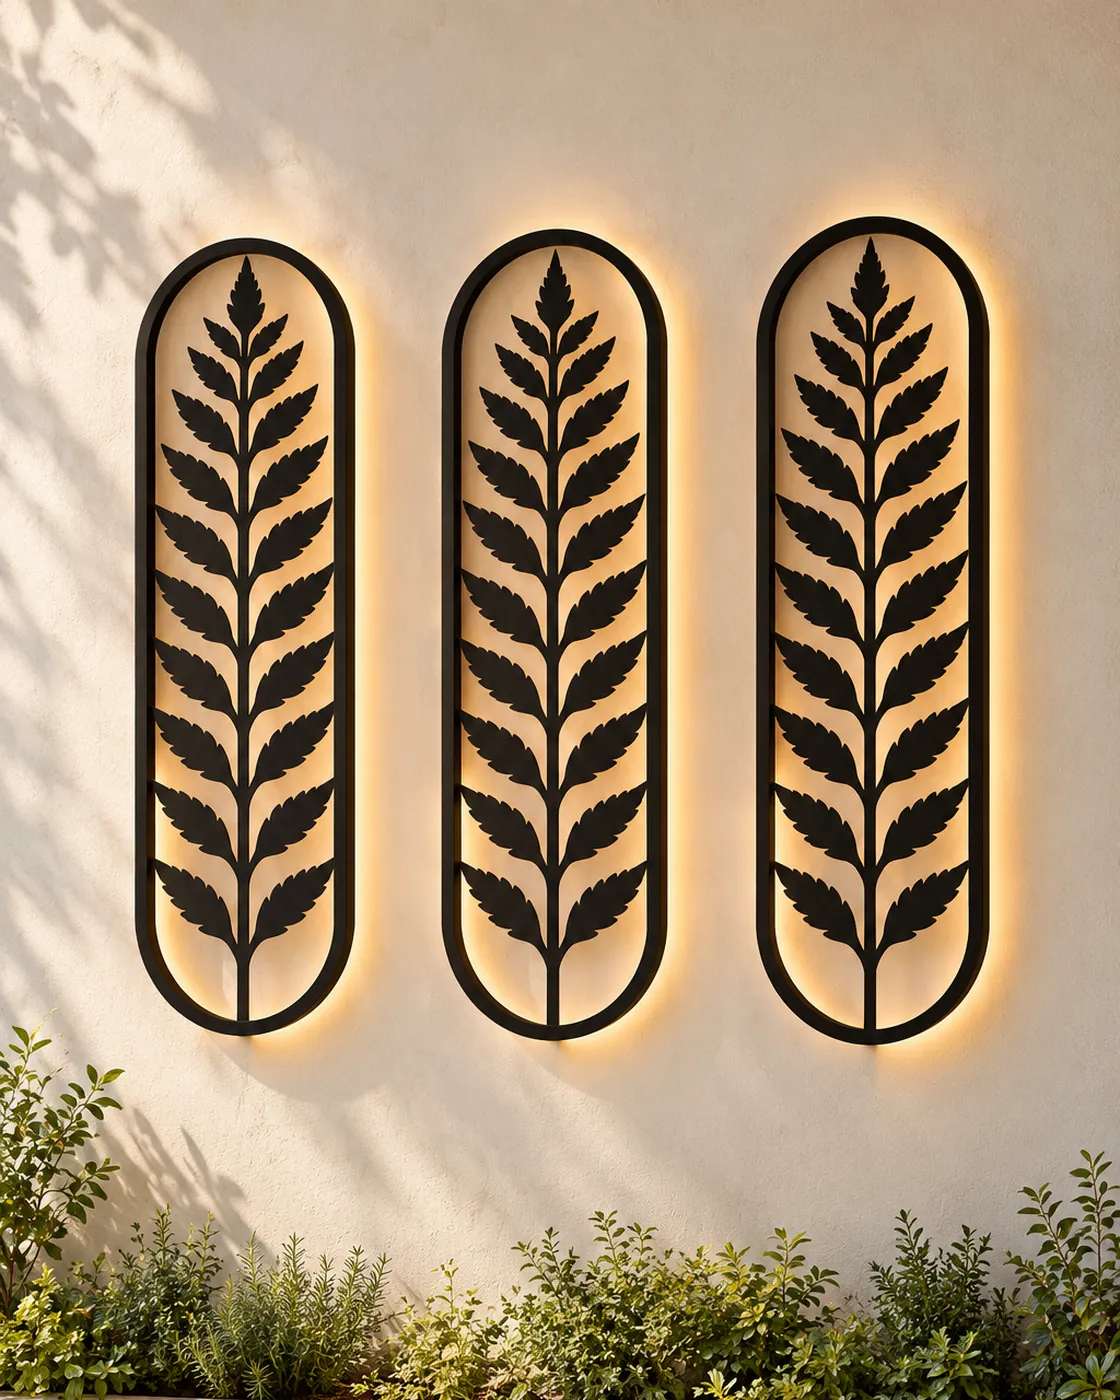
A single fern frond fills each of three elongated oval frames, warm light tracing the rounded outlines against the wall.
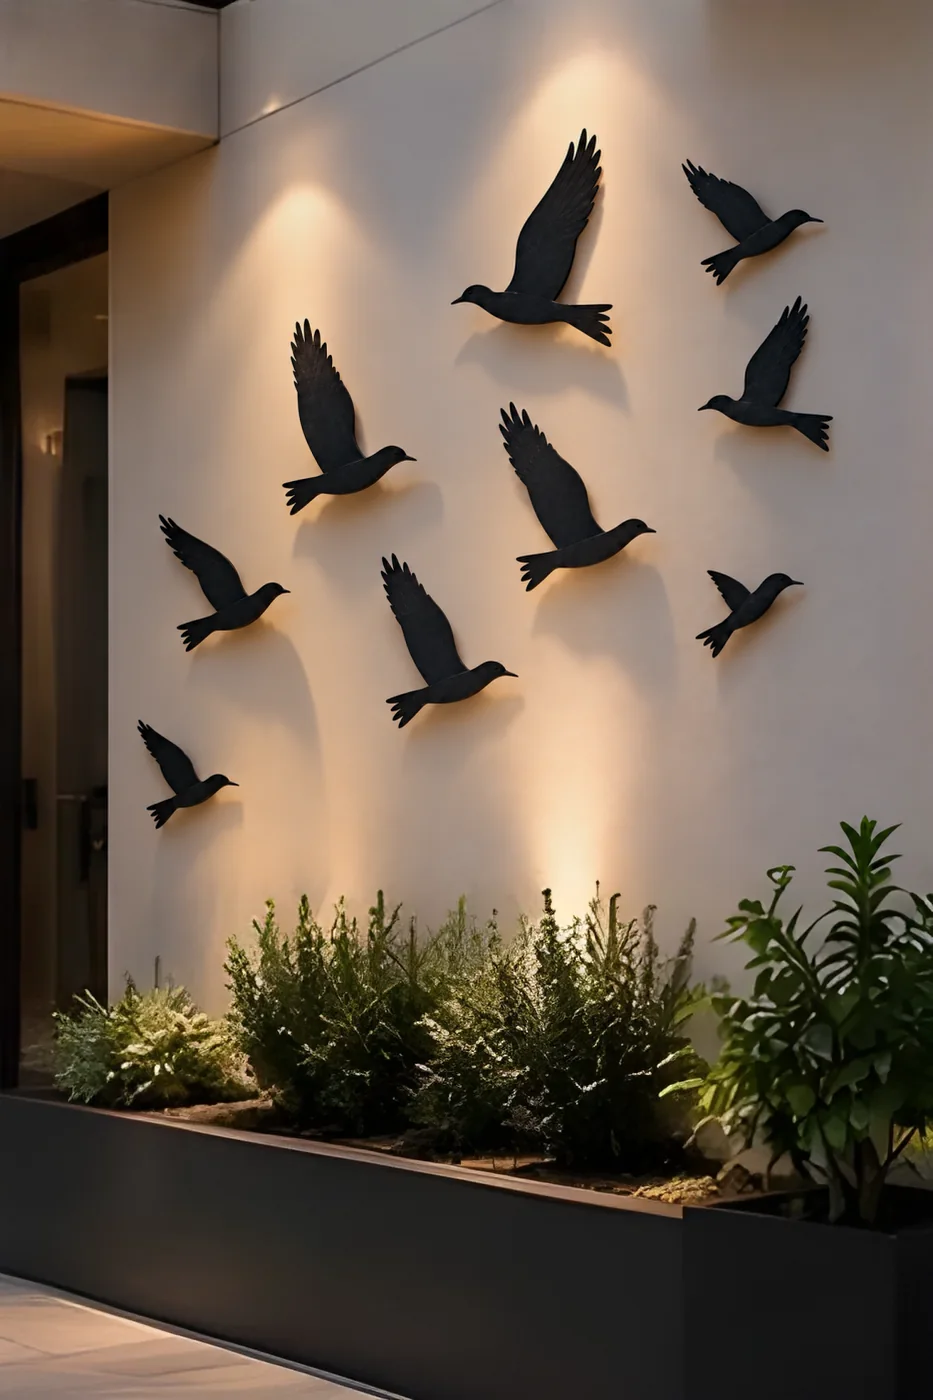
Individual bird silhouettes rise across the wall in a loose group, each wing position giving its own outline and soft shadow.
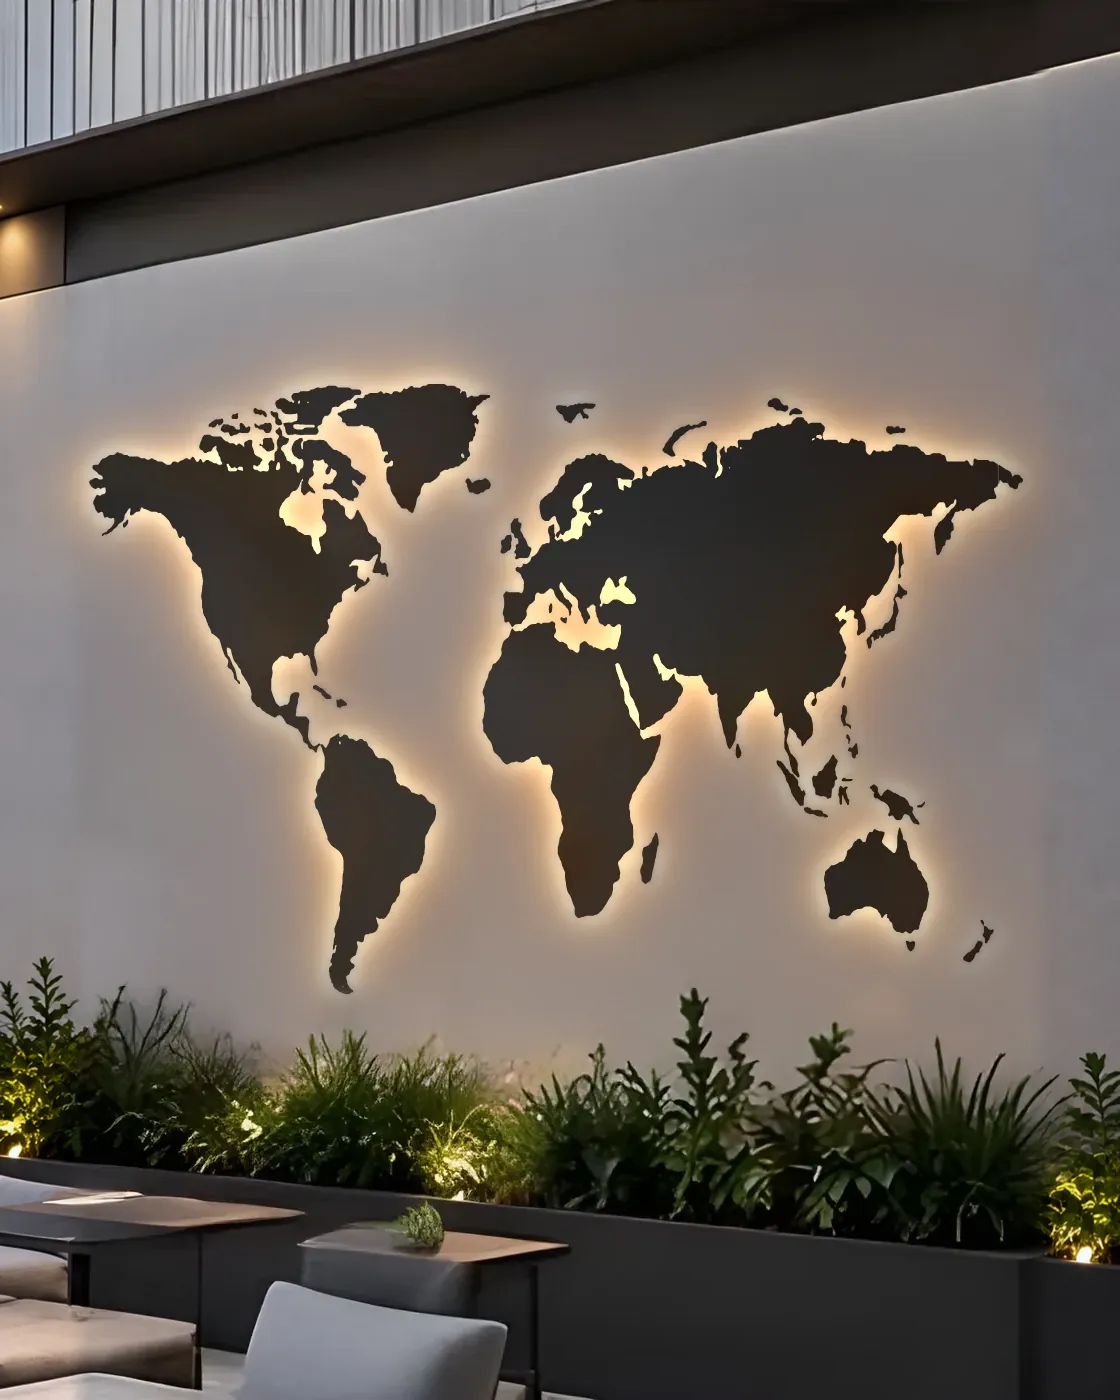
Dark continental shapes and smaller islands spread across a broad wall, warm light along their edges separating them from the surface.
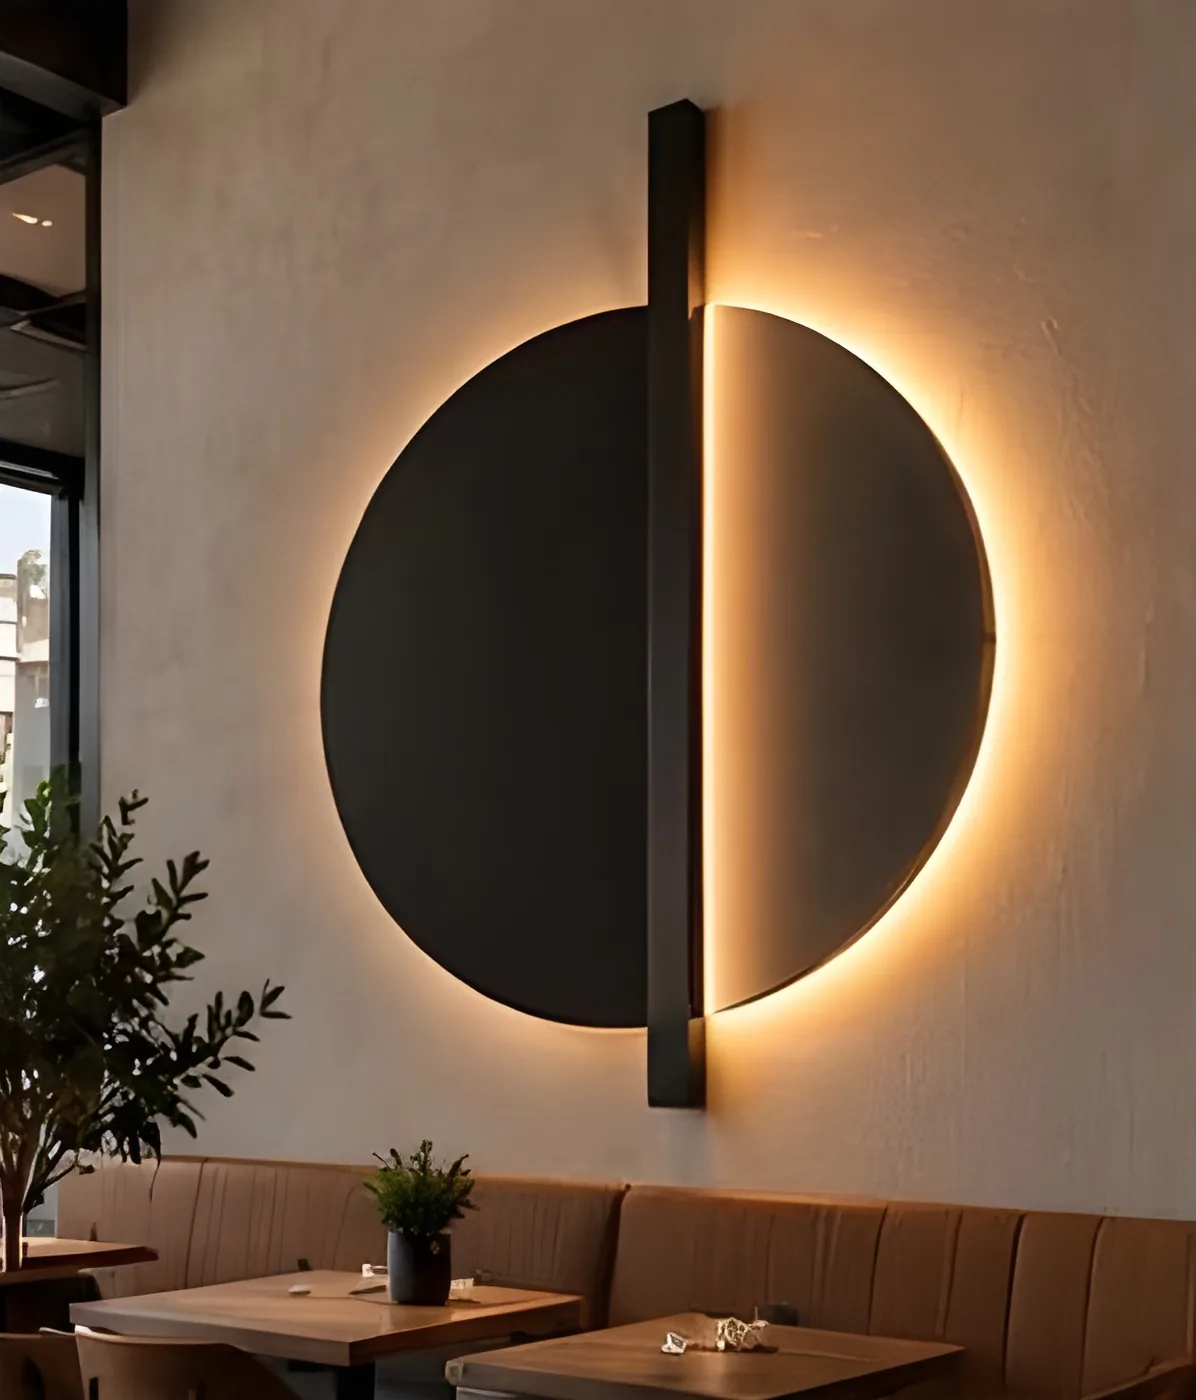
A broad dark disc is split by a narrow vertical bar, with warm light around the circle and along the central division.
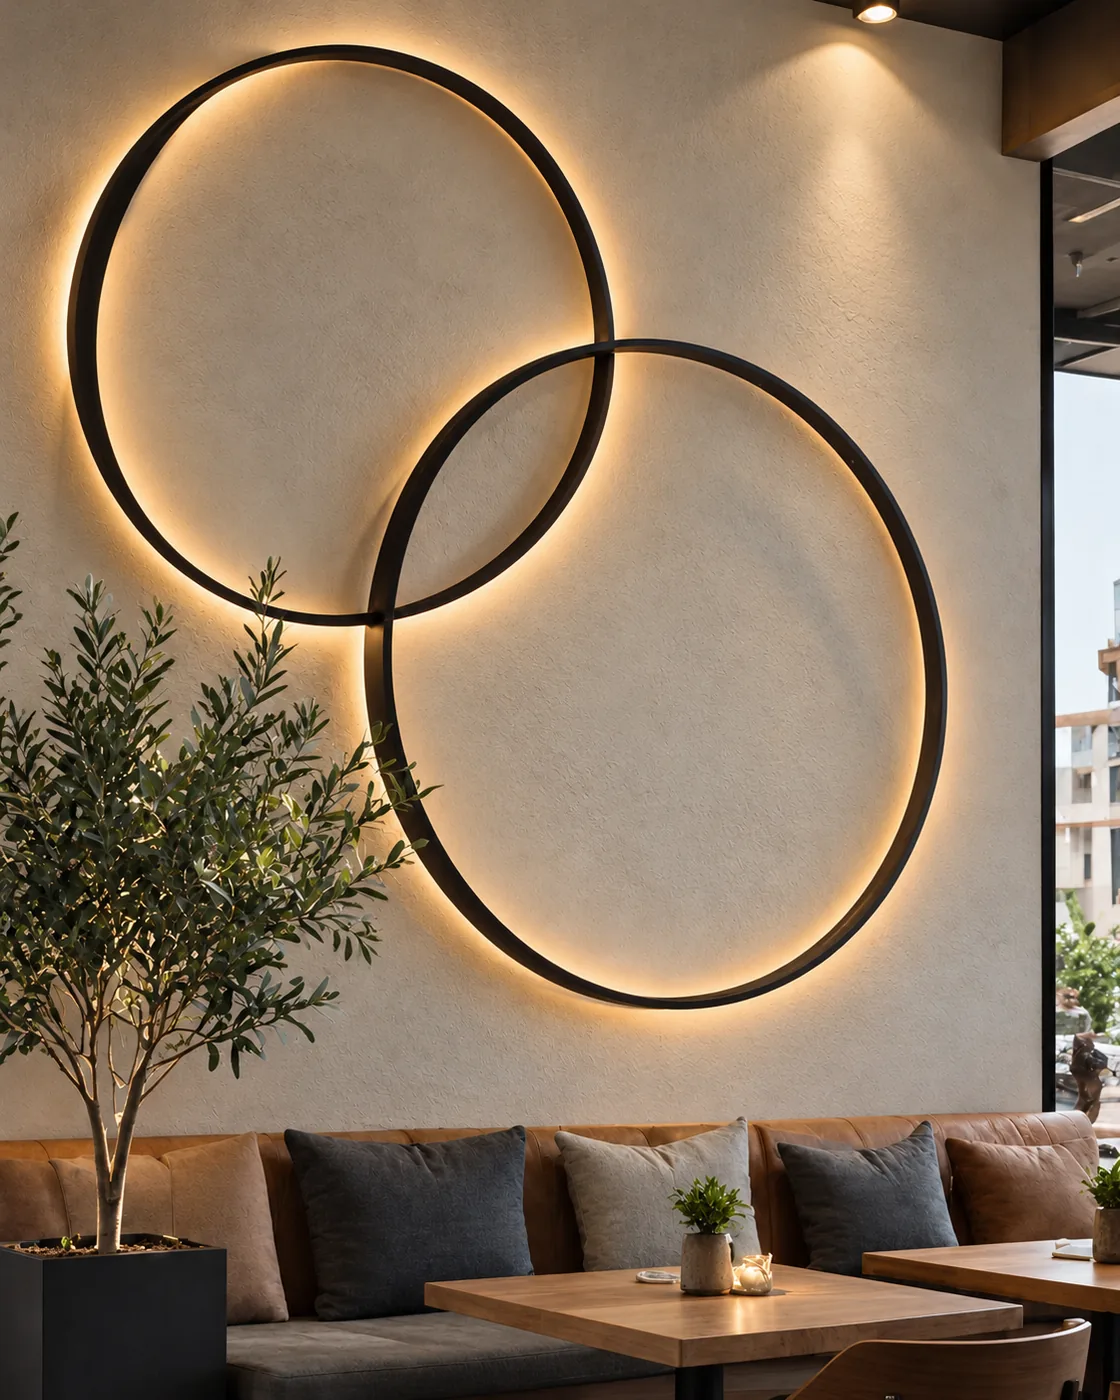
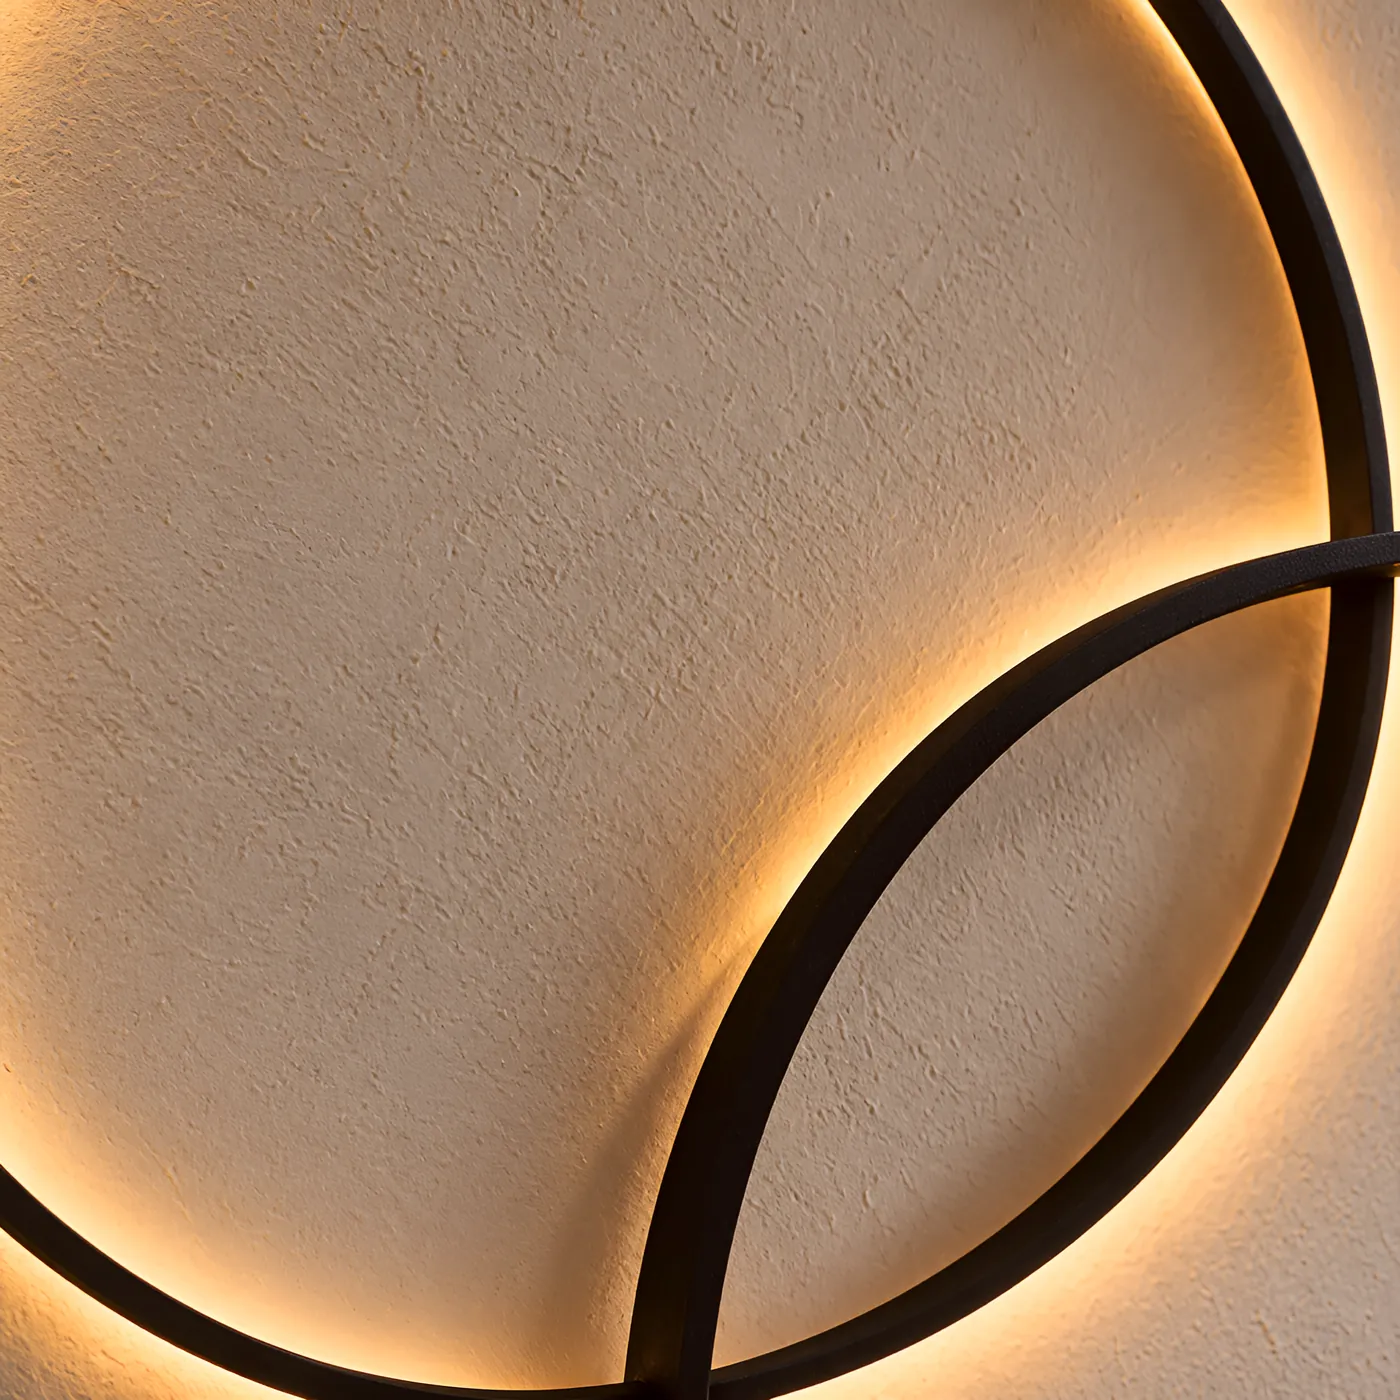
Two large rings overlap on a pale wall, warm light glowing behind their dark profiles while the open centers keep the wall in view.
Two overlapping ring profiles with a concealed backlight that creates a halo; the slim profile reads like a line drawing.
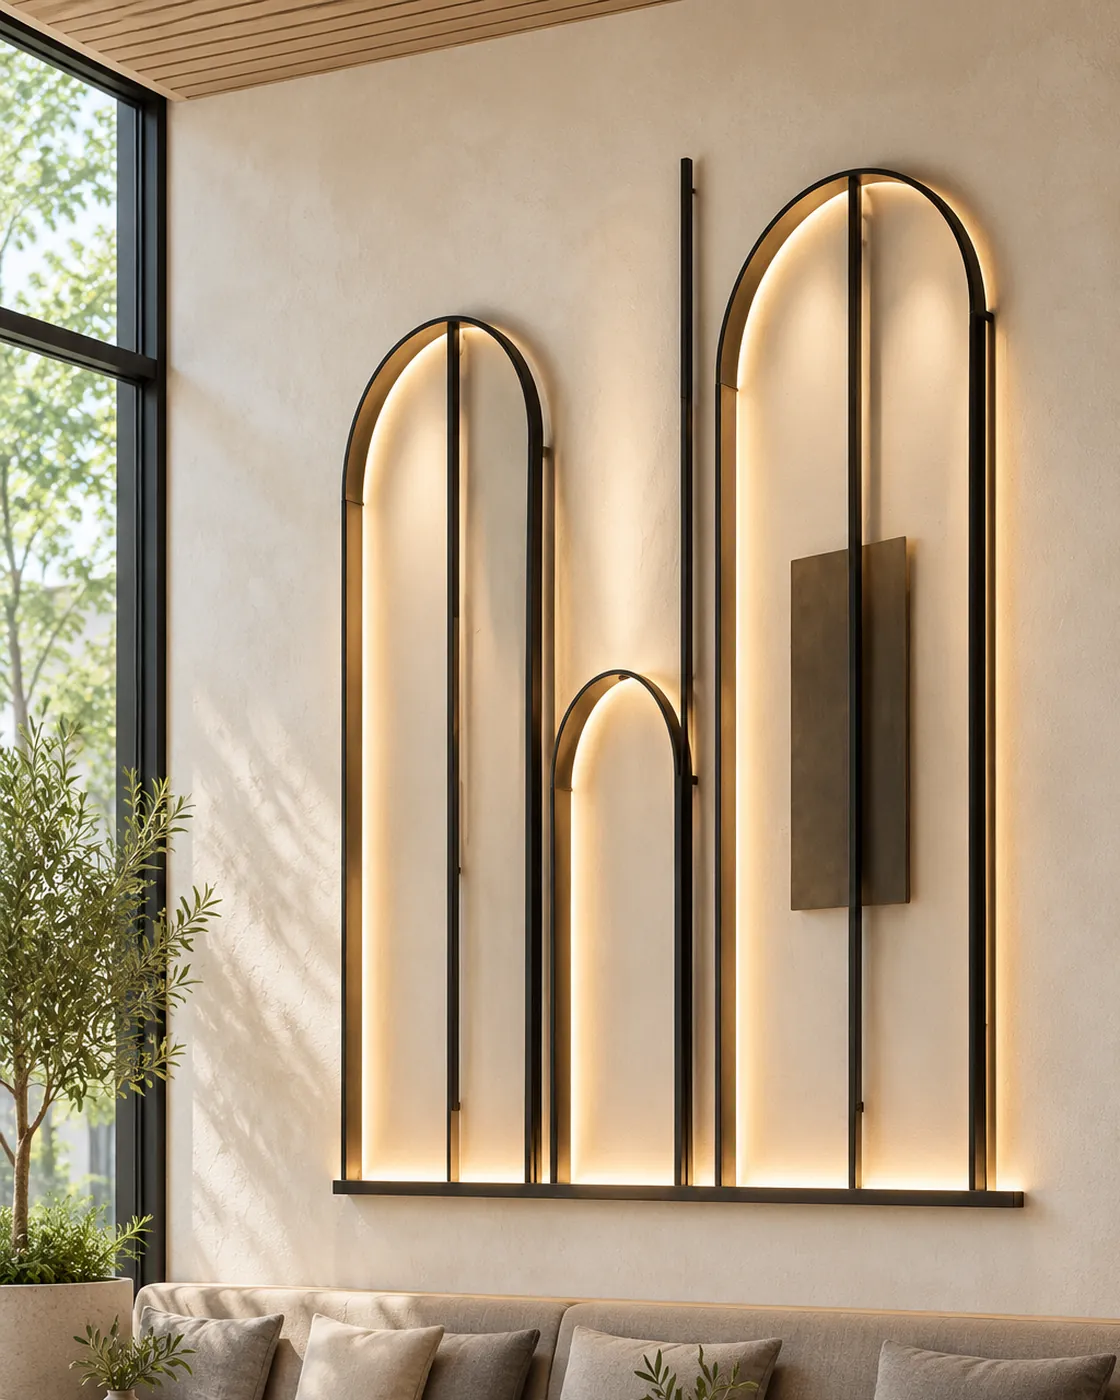
Tall arch outlines stand at different heights above one illuminated base, giving the wall a layered architectural rhythm.
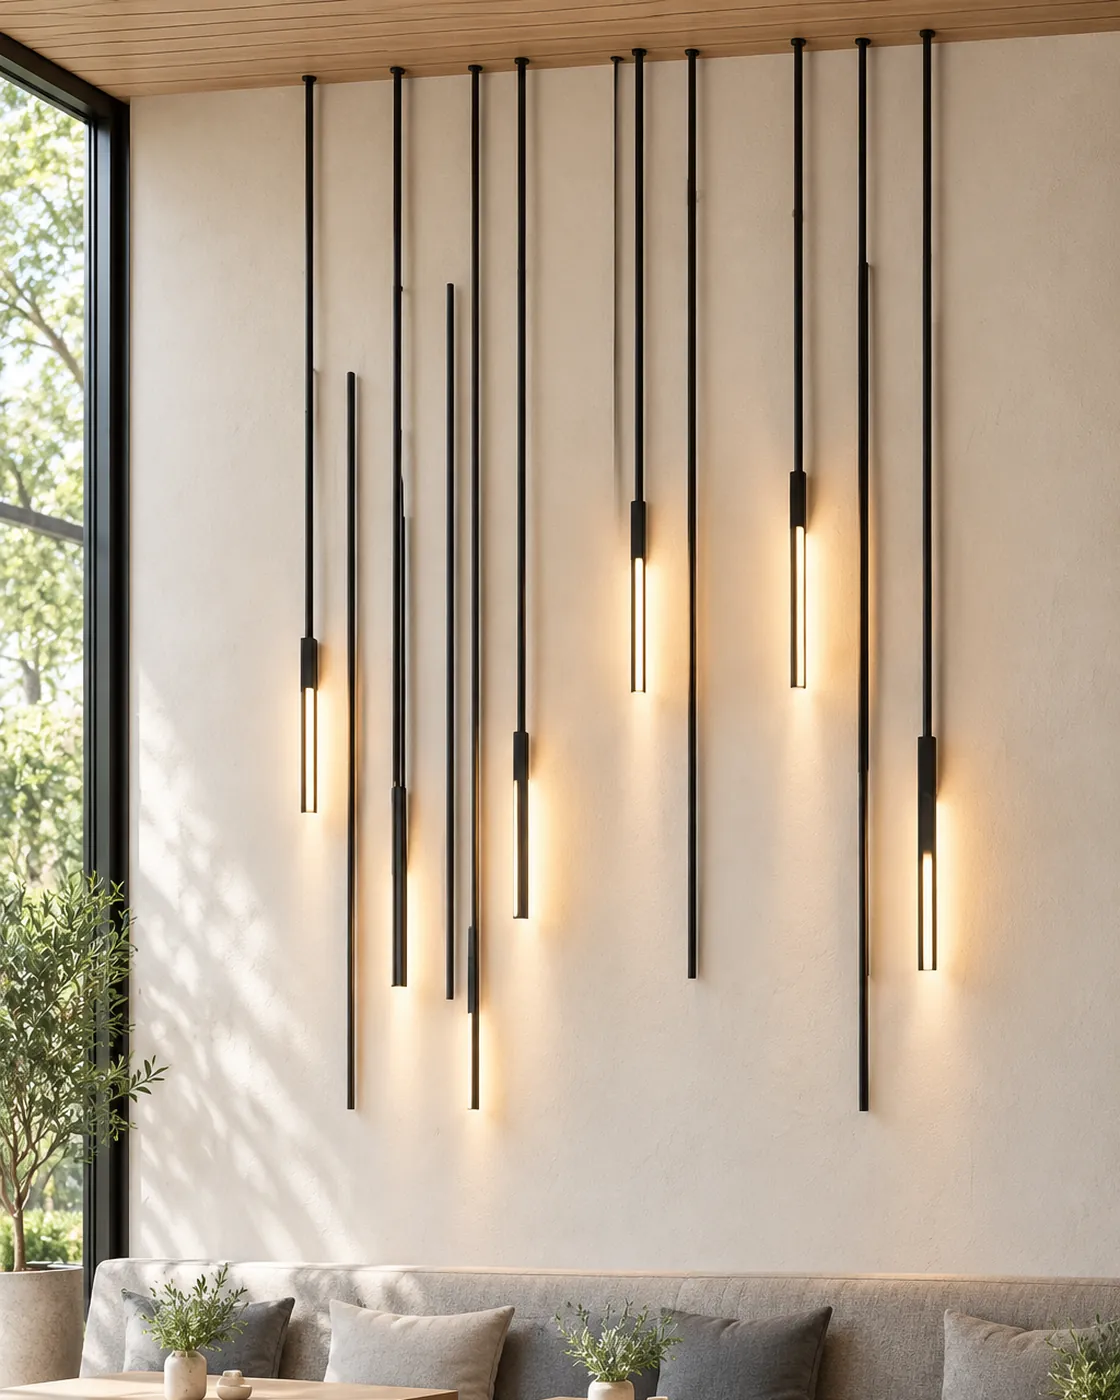
Slender vertical rods of varied lengths carry short luminous sections, a fine descending rhythm of dark and glowing segments.
Slender curved profiles rise across the wall in parallel waves, warm light following their changing edges and separating the dark lines from the wall.
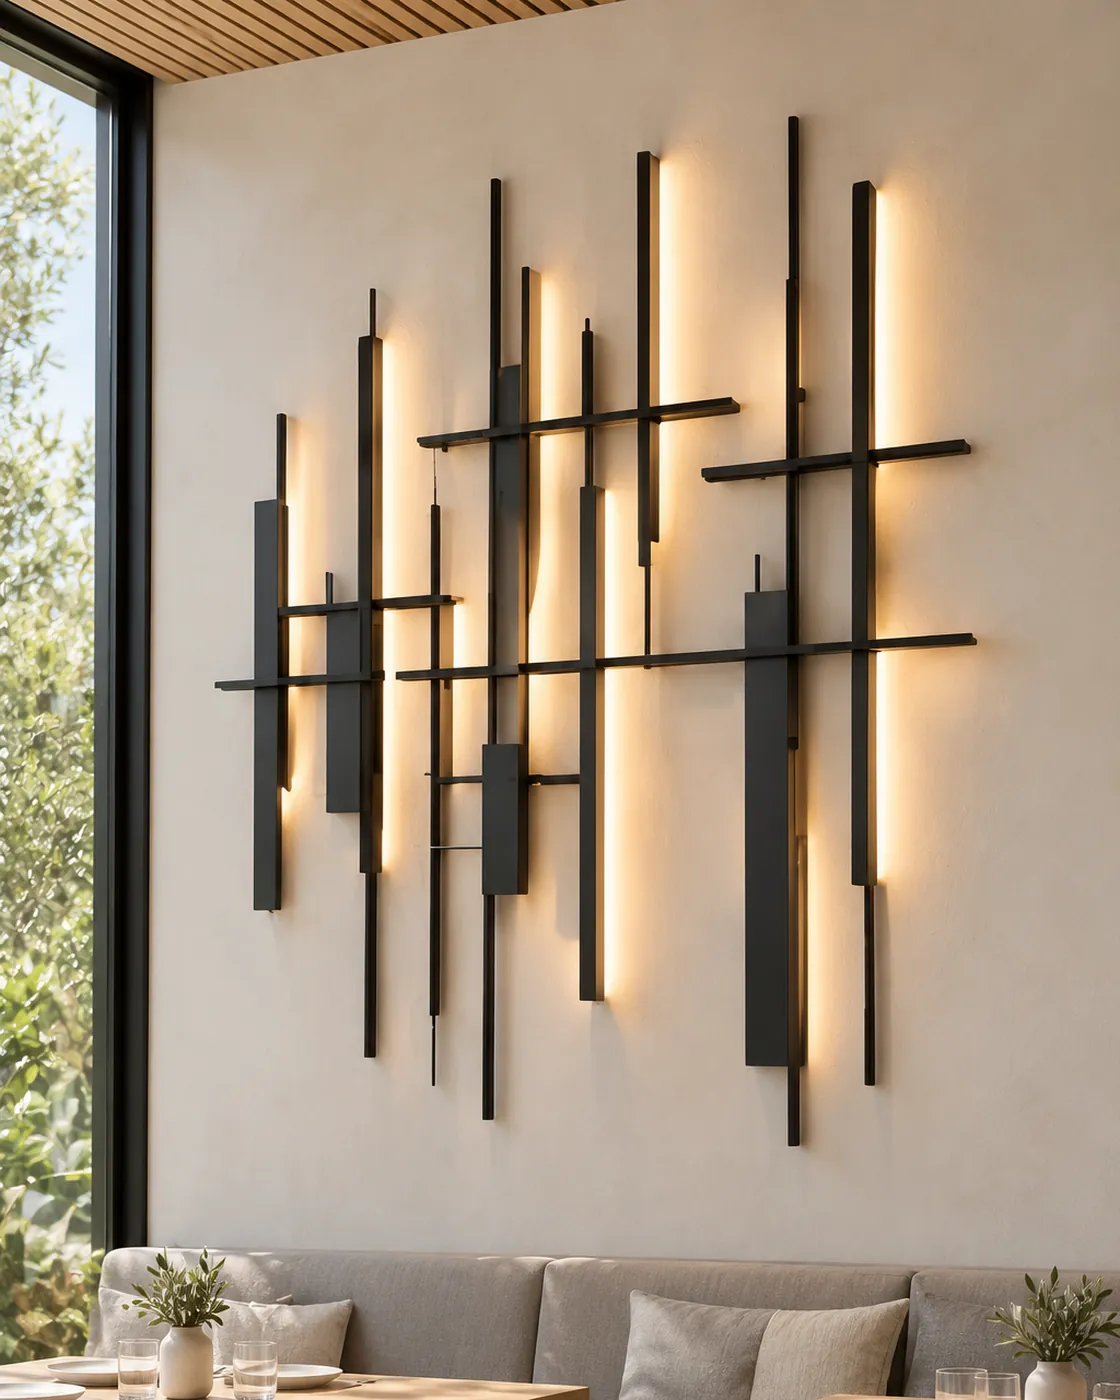
Vertical bars of different lengths cross slender horizontal rails, with warm luminous strips set into the dark framework.
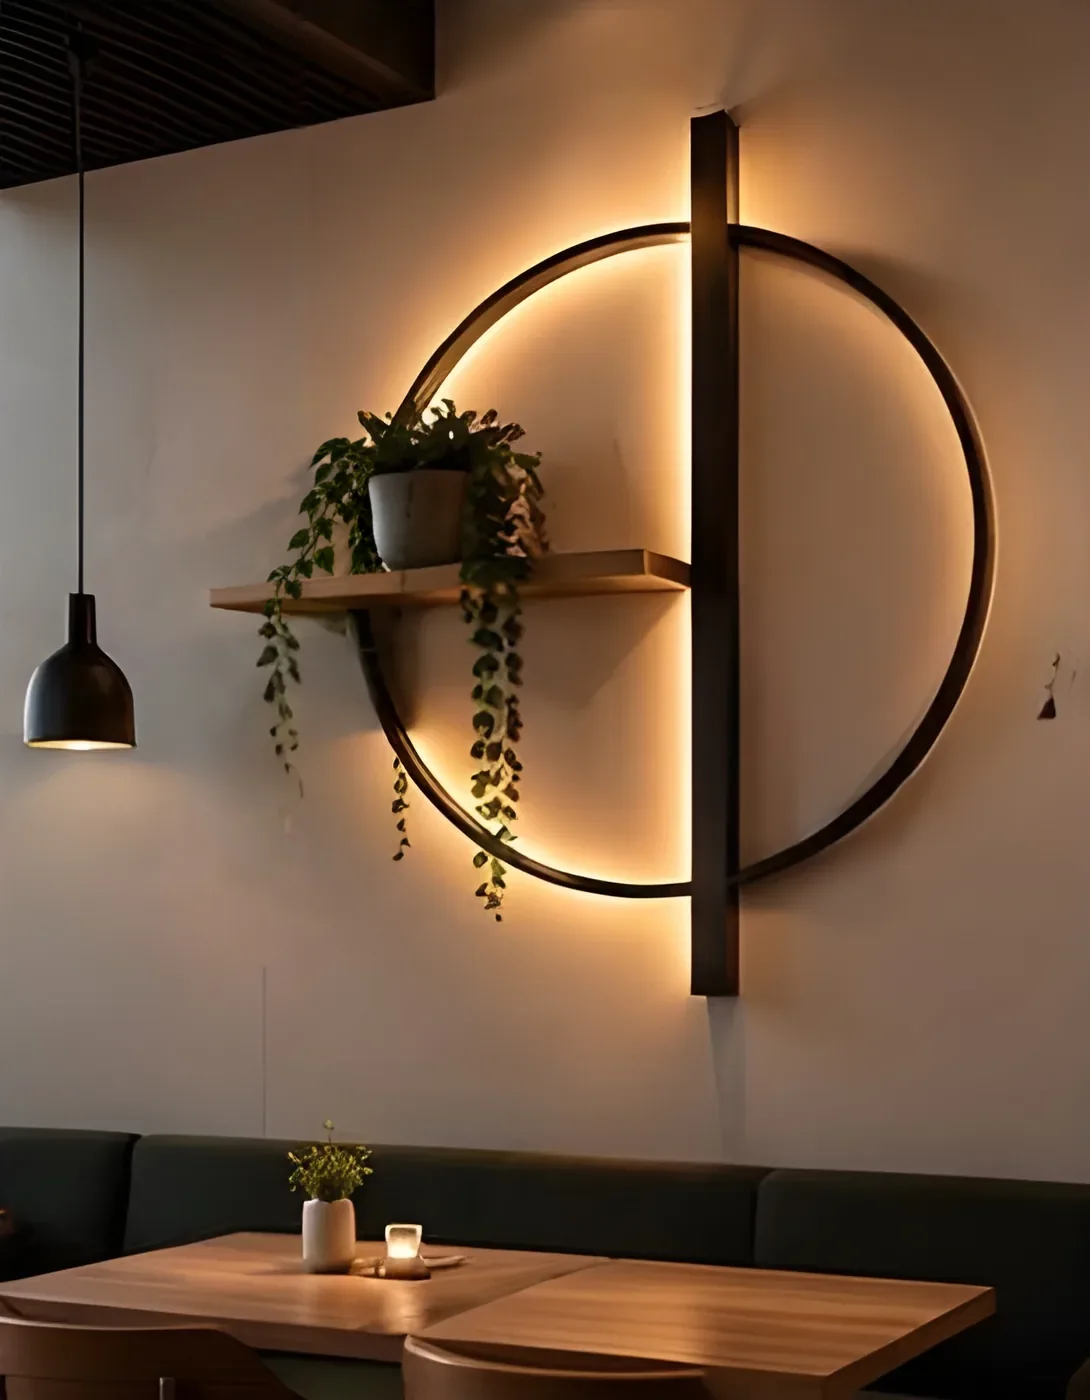
A lit circle crossed by a tall vertical bar carries a small wood-toned shelf, combining a display ledge and a wall light.
Useful objects,
considered.
A bar cart, an umbrella stand, open shelves and the Grotto vanity wall carry the same dark lines into everyday use.
Useful objects, considered.
Wall-scale pieces: full-height fins and a backlit vanity wall.
Gather around
warmth.
Suspended teardrops, orbs and prisms, cones and hoods over grounded hearths, a glass-fronted stove, corten towers and open fire bowls. Compare the outline, the way the flame is framed and the log storage beneath, then choose the form that suits the terrace or the room.
32
fireplaces & fire pits
38
grills & outdoor cooking designs
Open skewer grills, lidded and hooded designs, barrel bodies, a chain-hung parrilla grate and a dome pizza oven. Detail ranges from plain rectangular bodies to flame cutouts, perforated panels, twisted trim and scrollwork.
9
laser-cut designs
8
classic designs
Plants, raised
and framed.
Plant stands, display stands, tiered stands and wall planters carry the same dark lines out to the terrace and the garden.
Plant stands with built-in bowls, cylinders or square vessels.
Open frames with flat or tray tops for your own pots, in graduated heights.
Open wall frames and hexagon cells holding box planters.
Design
Each design starts from its place: the opening, the wall, the stair or the terrace. A catalog model, or an idea of your own, is the starting point.
Fabrication
Every piece begins with a conversation, then moves through design, fabrication, finish and installation.
Finish
Matte black is the most common shown finish; blackened steel and iron, bronze tones, brushed brass, wood-look tones and rust patina appear too.
Light
Halos behind wall art and wall lights, light under canopies and carport ceilings, lit reveals on doors and light under stair rails.
Made to order
Dimensions, finish and construction are aligned to the individual project, so each piece is made for its place.
Installation
How a piece meets the building is part of its design: it fills an opening, hangs on a wall, follows a stair or stands on a terrace.
Los Angeles
FERLUNO creates custom architectural metalwork for homes, hospitality and outdoor spaces, made to order in Los Angeles.
Quote
Every piece is made to order, so each request receives its own quote instead of a catalog price.
Every line serves the space, the material and the way the piece is used.
Dimensions, finish and construction are aligned to the individual project, so each piece is made for its place.
Start with an idea. We help define the practical next step, from the first message to the quote.
Use any Request a quote link on the site, or write to hello@ferluno.com.
Share the piece, the location and approximate dimensions. A model name or code from the catalog helps, and so does an idea of your own.
Every piece is made to order. Dimensions, finish and construction are aligned to the individual project, so each request receives its own quote rather than a catalog price.
No. The catalog images are design visualizations that show each model in a setting, so designs can be compared.
The piece made for your project follows the selected design, with its dimensions, finish and construction aligned to that project.
Each model is a starting point. Its proportions are considered against the place it will stand, so the finished piece reads as part of the architecture.
Dimensions, finish and construction are aligned to the individual project, and the finish is discussed for each piece.
The catalog lists the materials each design is shown in, from powder-coated and forged steel to laser-cut panels, glass and corten. Construction is aligned to the individual project.
Every model lists the finishes it is shown in. Matte black is the most common; blackened steel and iron, satin and antique bronze, brushed brass, wood-look tones and natural rust patina appear across the collections.
Each piece is fabricated for the project it is ordered for. Design, finish and installation needs are aligned first, then your selected direction is fabricated.
The piece you have in mind or its model code, the project location and approximate dimensions.
In Los Angeles. FERLUNO creates custom architectural metalwork for homes, hospitality and outdoor spaces.
The 11 collections cover entrances and structural details designed as part of the building, fire, cooking and landscape pieces made for life outside, and sculptural metalwork that brings texture and warm light indoors.
Yes. FERLUNO installs its pieces with its own team.
FERLUNO is based in Los Angeles and works on projects in all US states.
Timing is individual for every project. It depends on the piece, its dimensions and finish, and is discussed with your quote.
Yes. FERLUNO pieces come with a 10-year warranty.
Yes. Attach photos and drawings of the space to your request; they help us understand the project from the start.
Where a design includes light, its listed materials say so, such as an LED halo backlight or linear lighting.
Light fittings and wiring are not part of the piece; they are quoted separately.
Contact
Tell us what you want to create: the piece, the location and approximate dimensions.
Request a quote hello@ferluno.com